

ADUs
ADU & Home Addition Builder in San Diego County
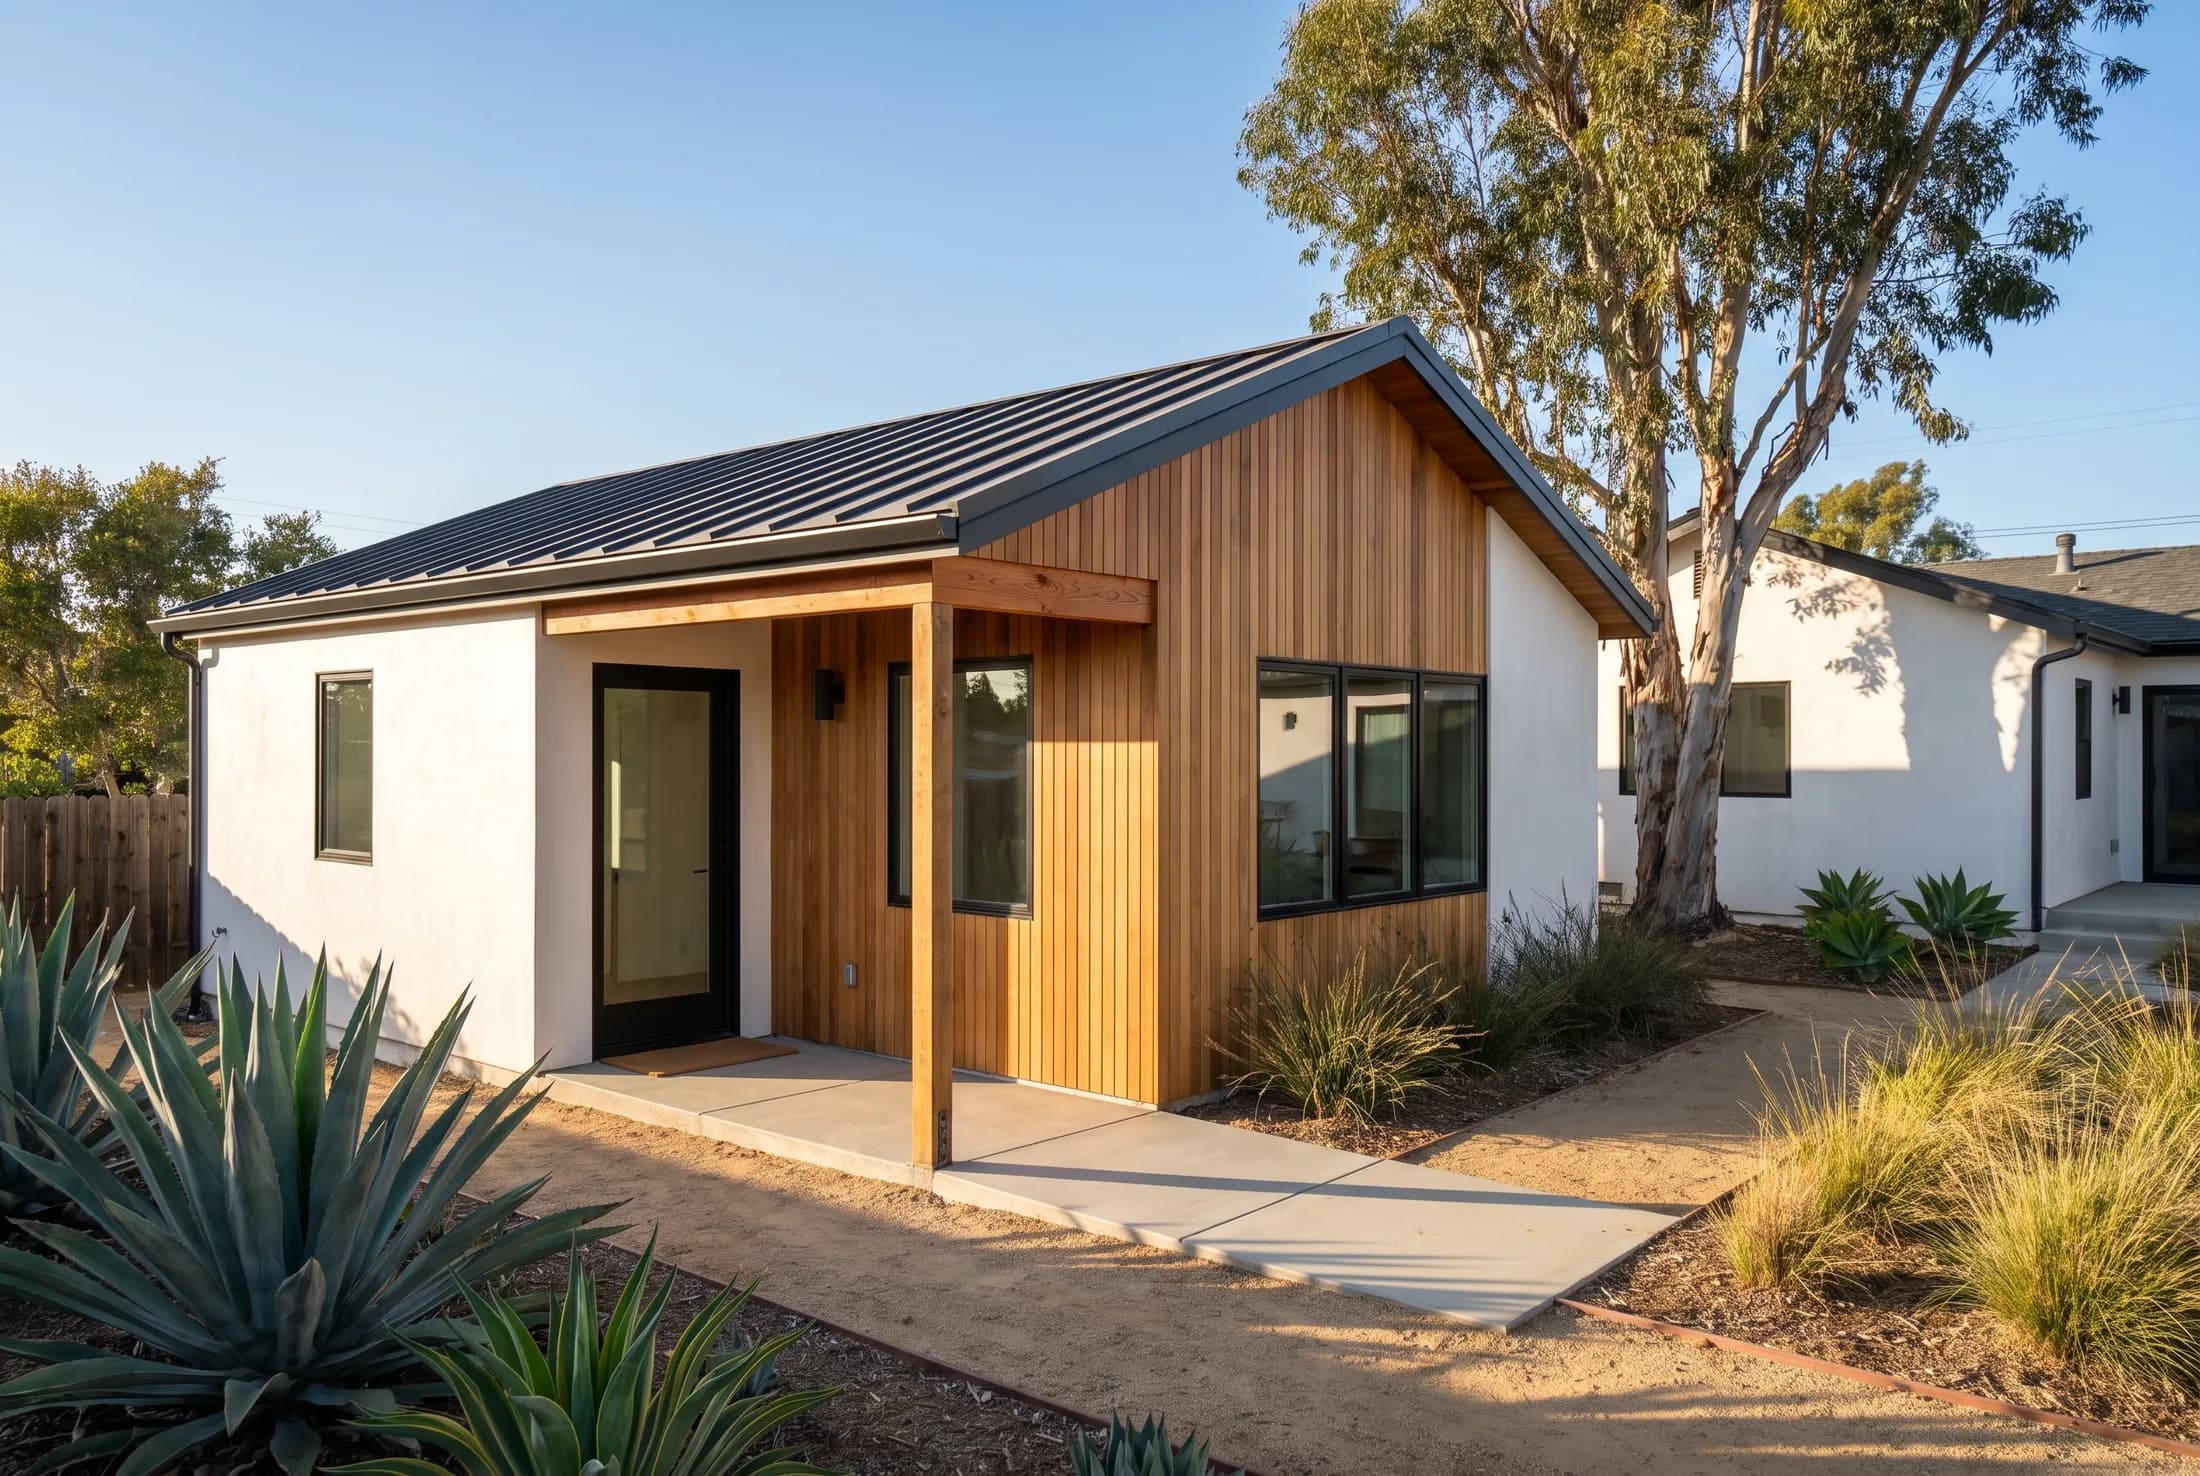
Your mother needs somewhere to live that is close but still hers. Or your kid moved back after school. Or the mortgage would breathe easier with a tenant out back. The house you own already sits on the answer, and in California the law finally agrees. We turn that back corner into a real dwelling with its own door, its own kitchen, and its own address, built to the same standard as the house in front of it.
01The Scope
What building an ADU with us actually involves
Most of an ADU is paperwork before it is lumber. Setbacks, utility capacity, fire access, whether your lot allows detached or attached, whether a garage conversion gets you there faster and cheaper. We walk the property, tell you which of those apply to your address, and put you in front of a designer who has cleared plans through your specific jurisdiction before. Vista, Oceanside, Carlsbad, and the County all read the same state law slightly differently.
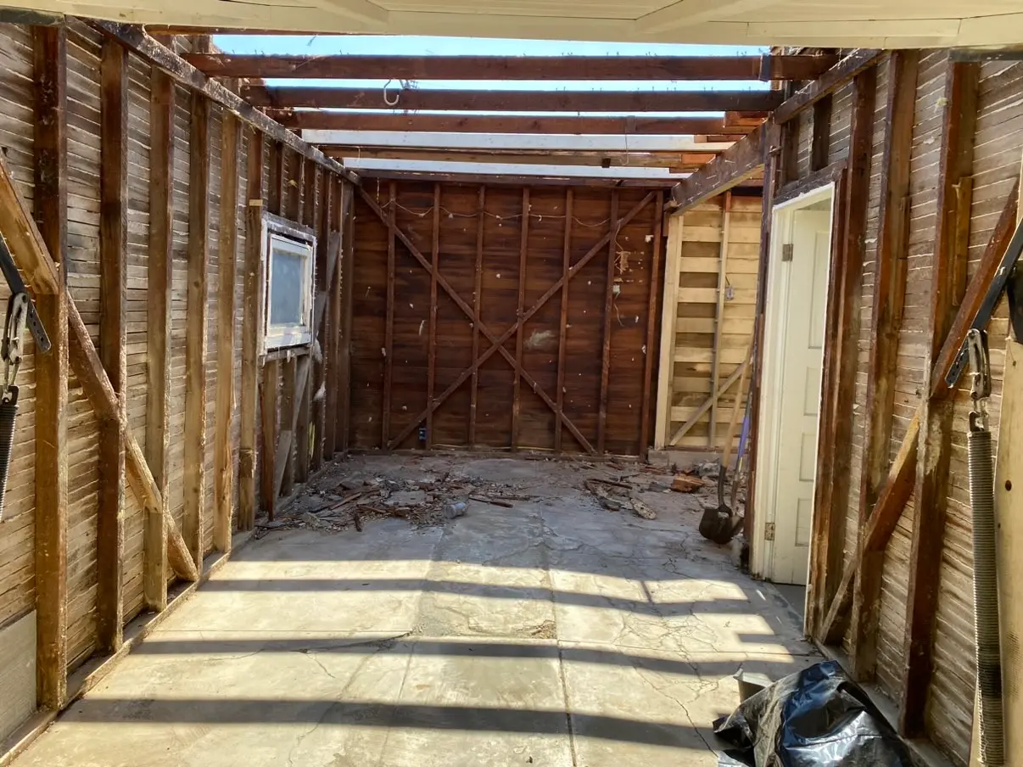
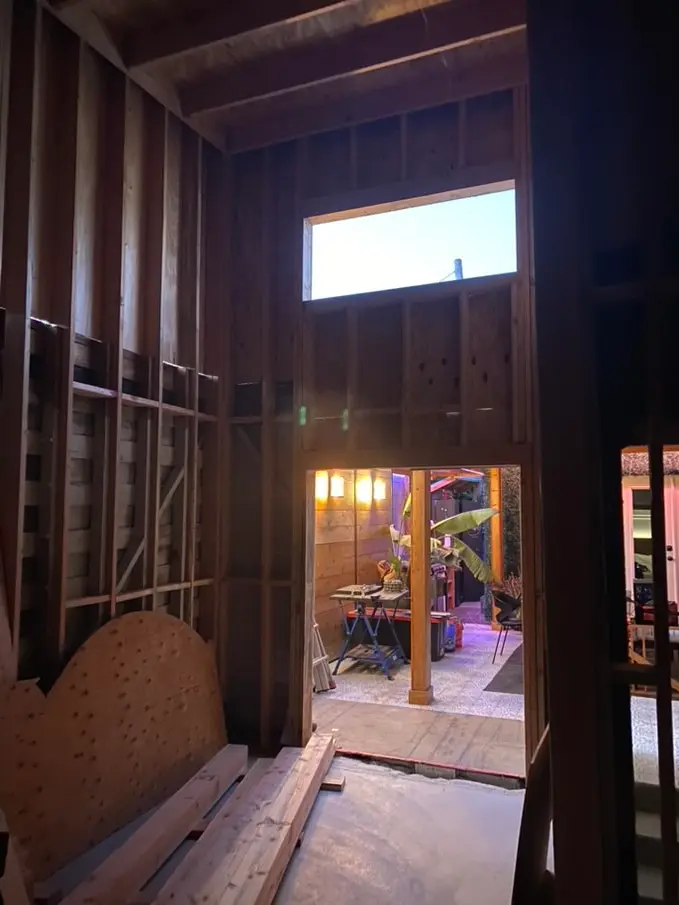
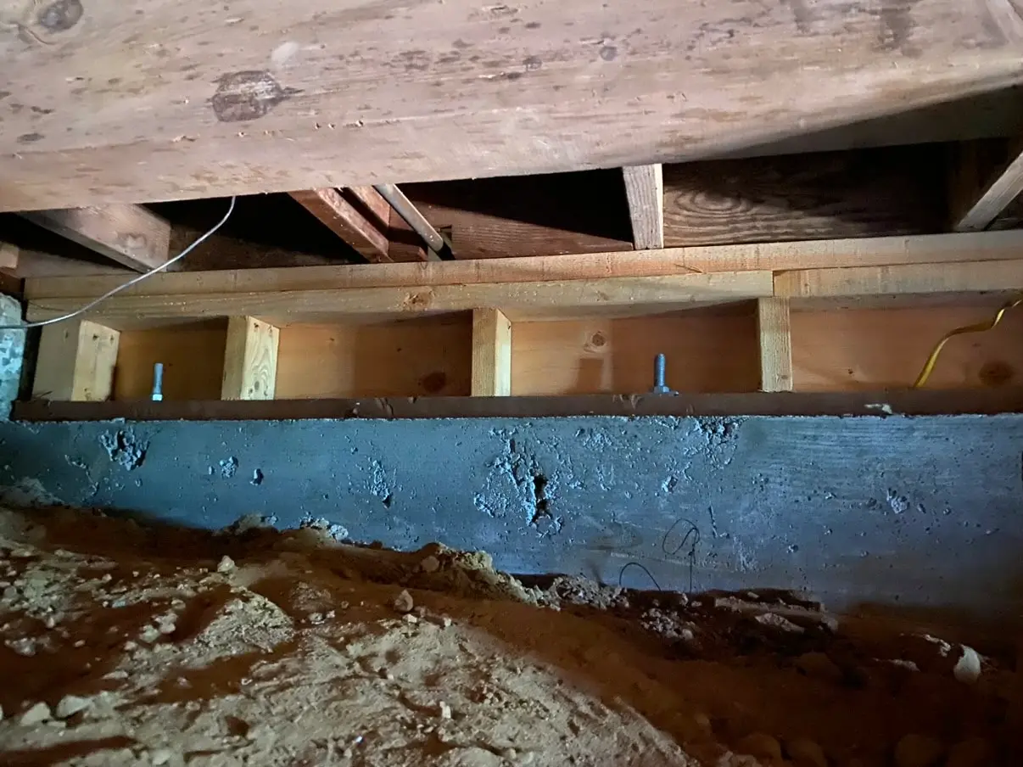
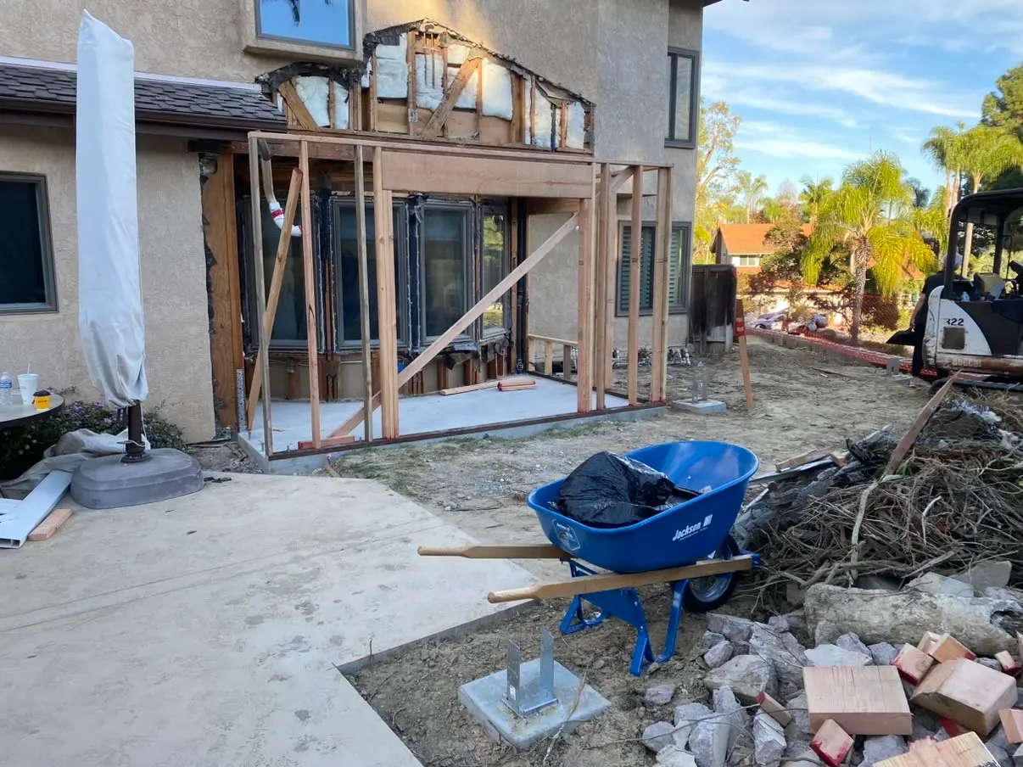
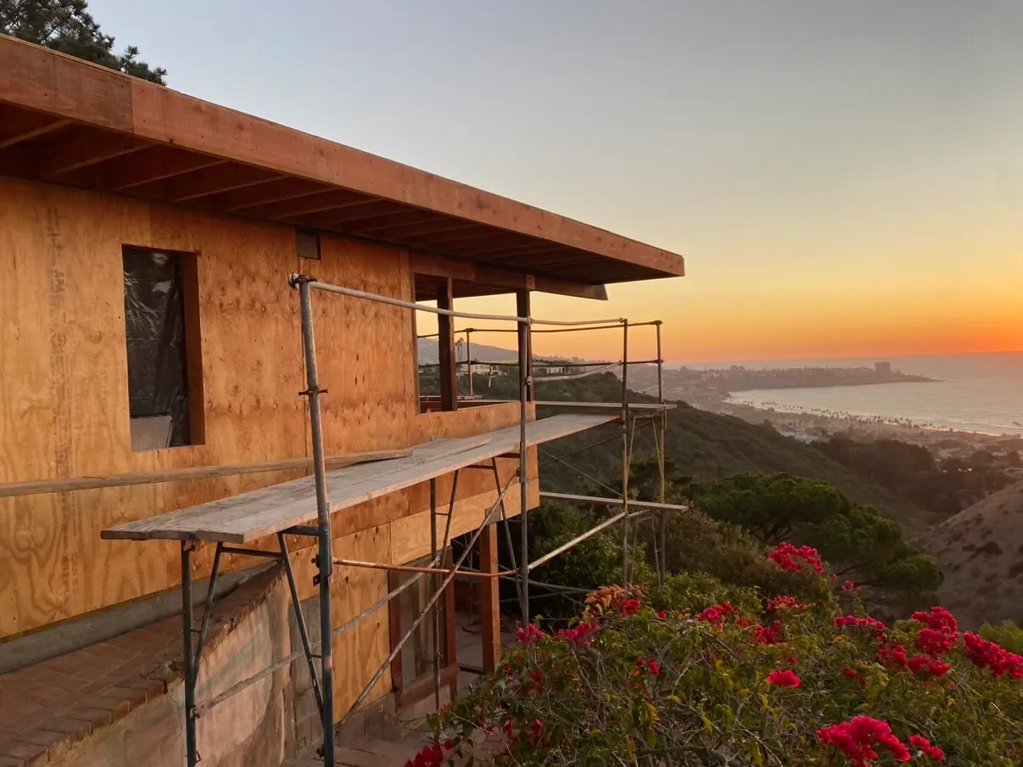
Then we build it. Footings and slab, framing, roof, windows and doors, a full electrical service and subpanel, plumbing tied into your main, insulation, drywall, kitchen, bath, flooring, and finish carpentry. Every inspection is ours to schedule and ours to pass. When we hand you the keys the unit is finished and the punch list is closed out.
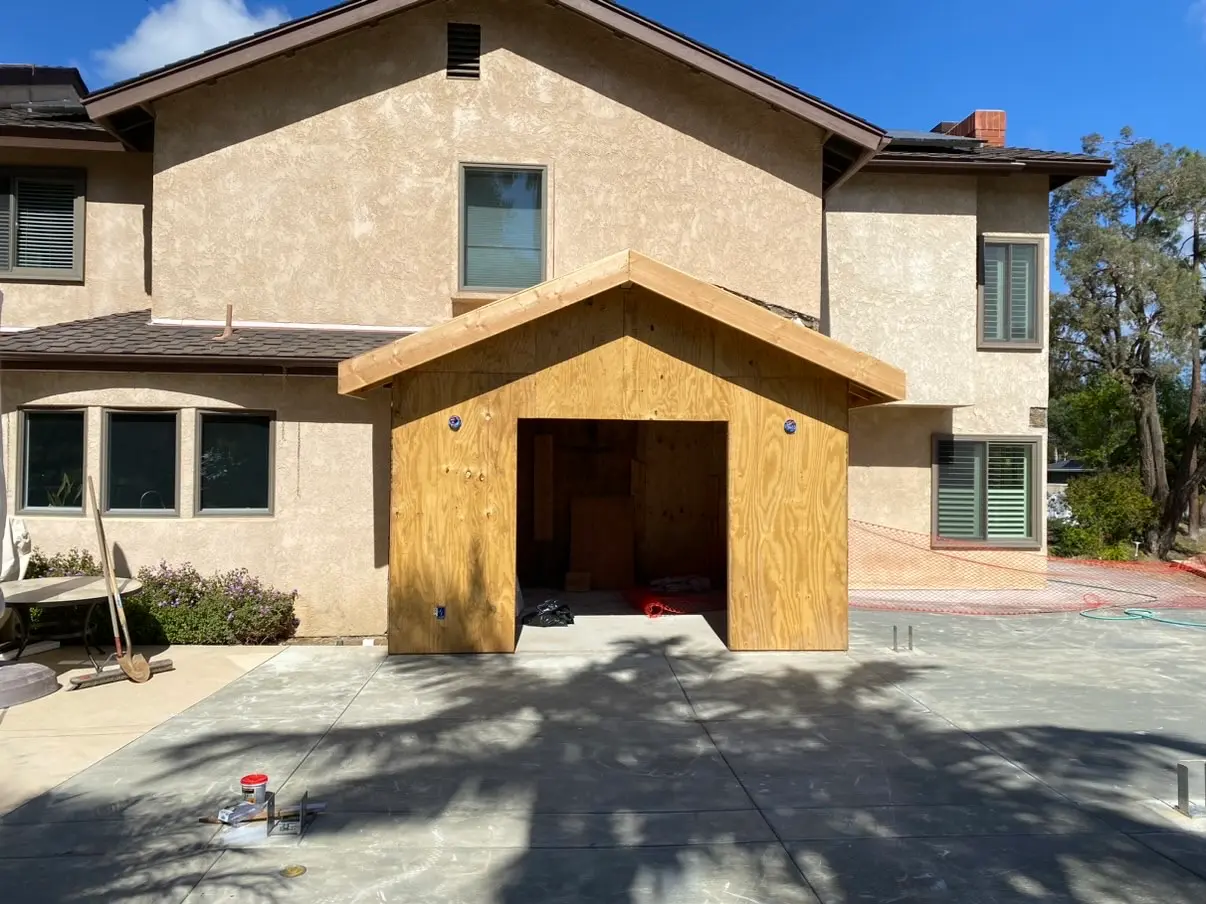
Additions run the same way with one difference that matters more than people expect: the new work has to disappear into the old. Matching a stucco texture, a roofline, a window head height, and a floor elevation is what separates an addition from a bolt-on. The new work gets framed into the old with the time taken at that seam, because it is the joint you will look at every day.
02Recent ADUs
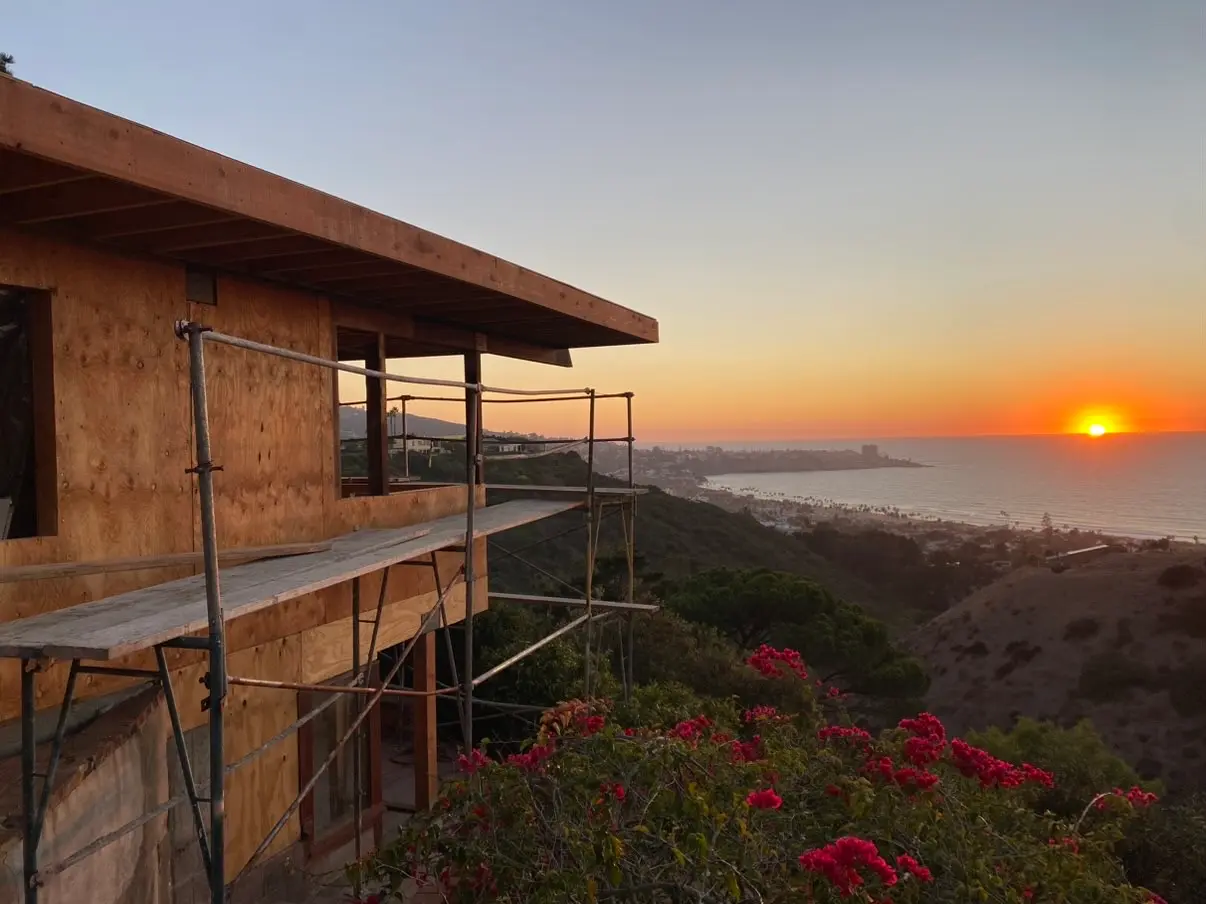
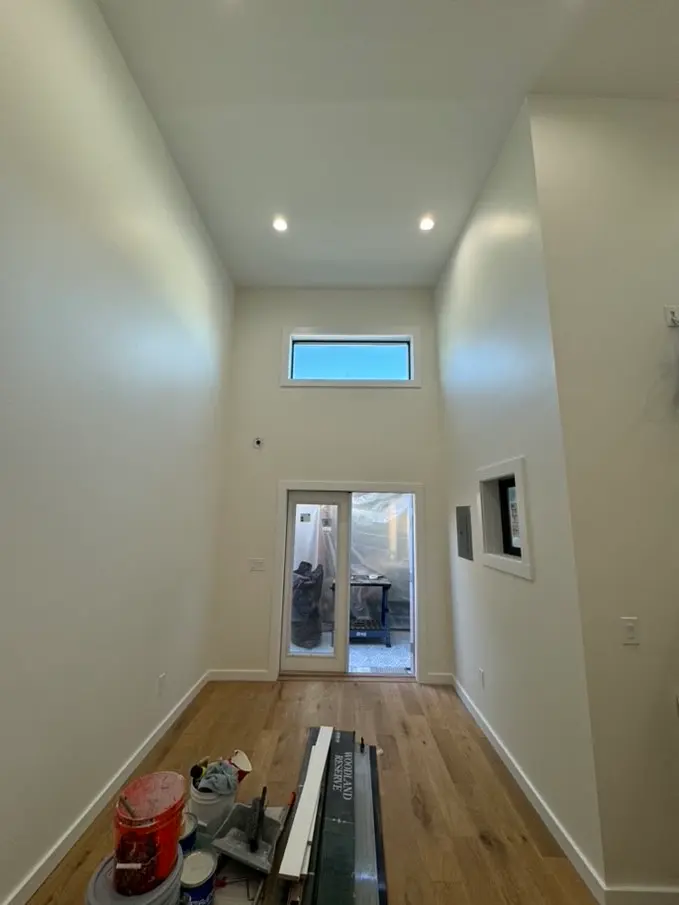
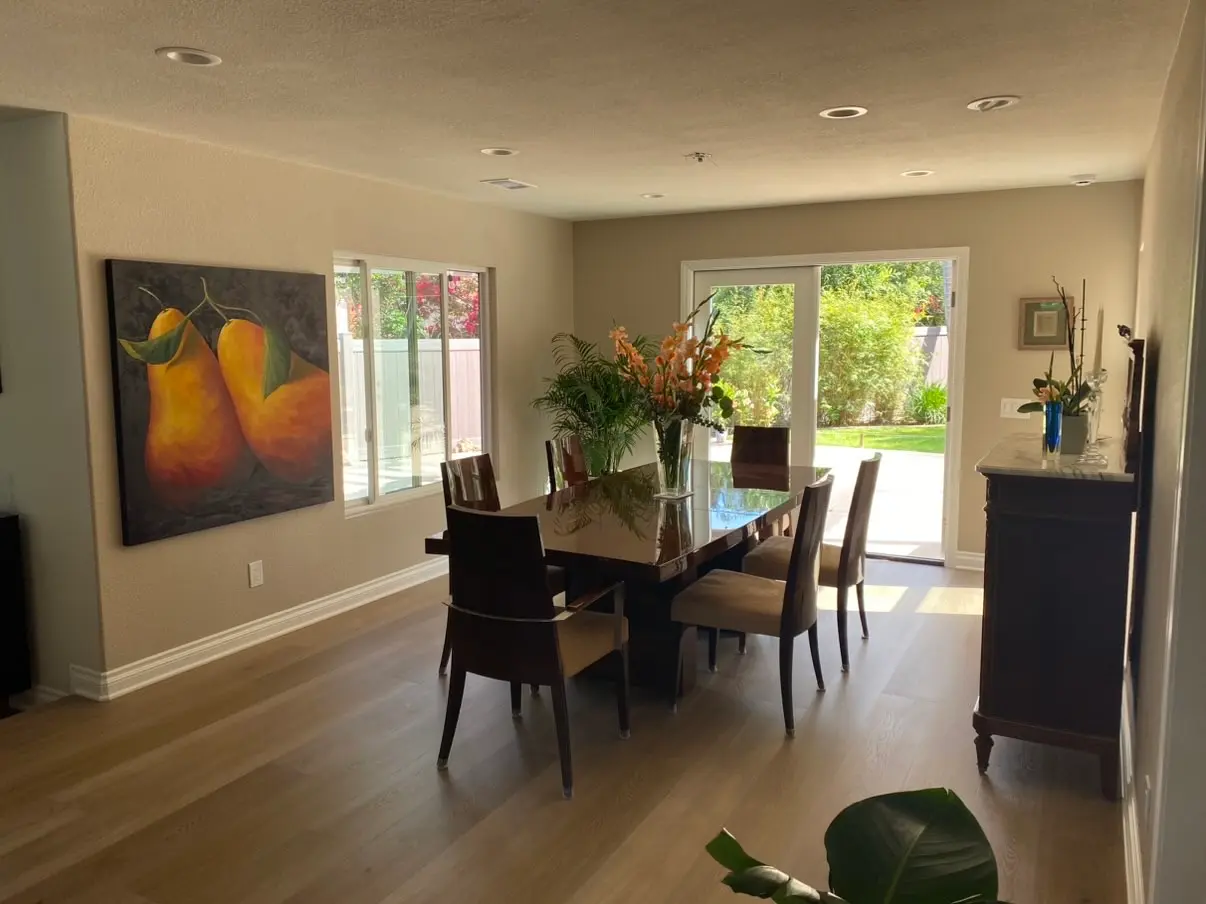
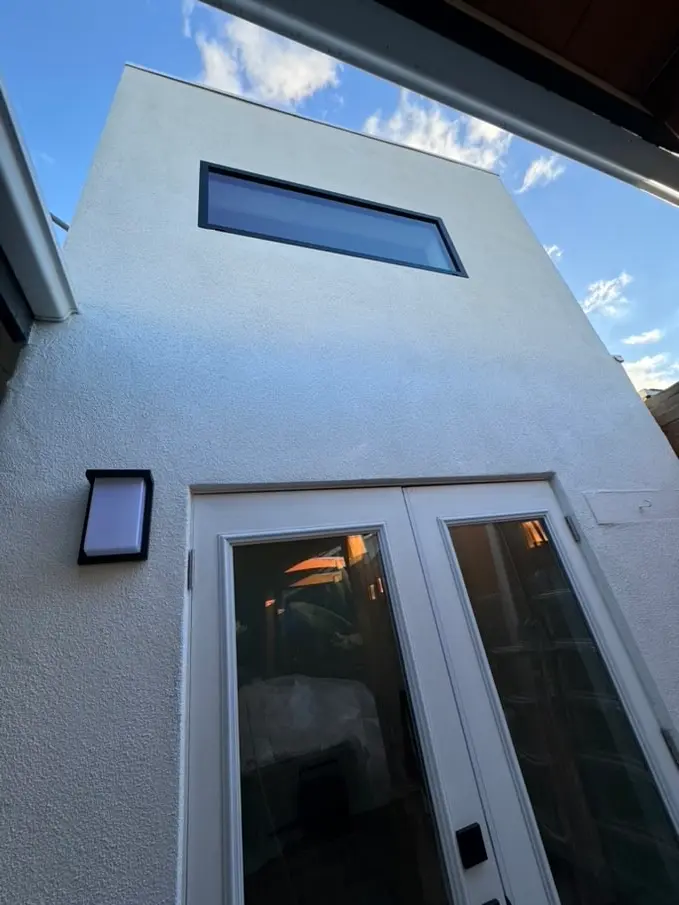
Different properties, same standard.
03Timeline
Roughly six to nine months door to door, and the first half of that is design, engineering, and plan check rather than construction. The build itself usually runs twelve to twenty weeks.
04Typical Investment
What drives an ADU budget is rarely the finishes. It is the utilities: how far the sewer and water runs are, whether your existing panel can carry a second dwelling, and whether the lot needs grading or a new fire path. We walk those with you before a price exists, so the number you sign is the number you pay. Change orders happen only when you ask for something different, or a wall opens up on something nobody could see.
Every estimate is written for your exact house and scope, free, after a walkthrough. We will go through the numbers with you.
05Free Estimate
Start with a walkthrough.
Tell us about the project and we will call within one business day. Or skip the form: (951) 837-1300
ADUs We Have Built
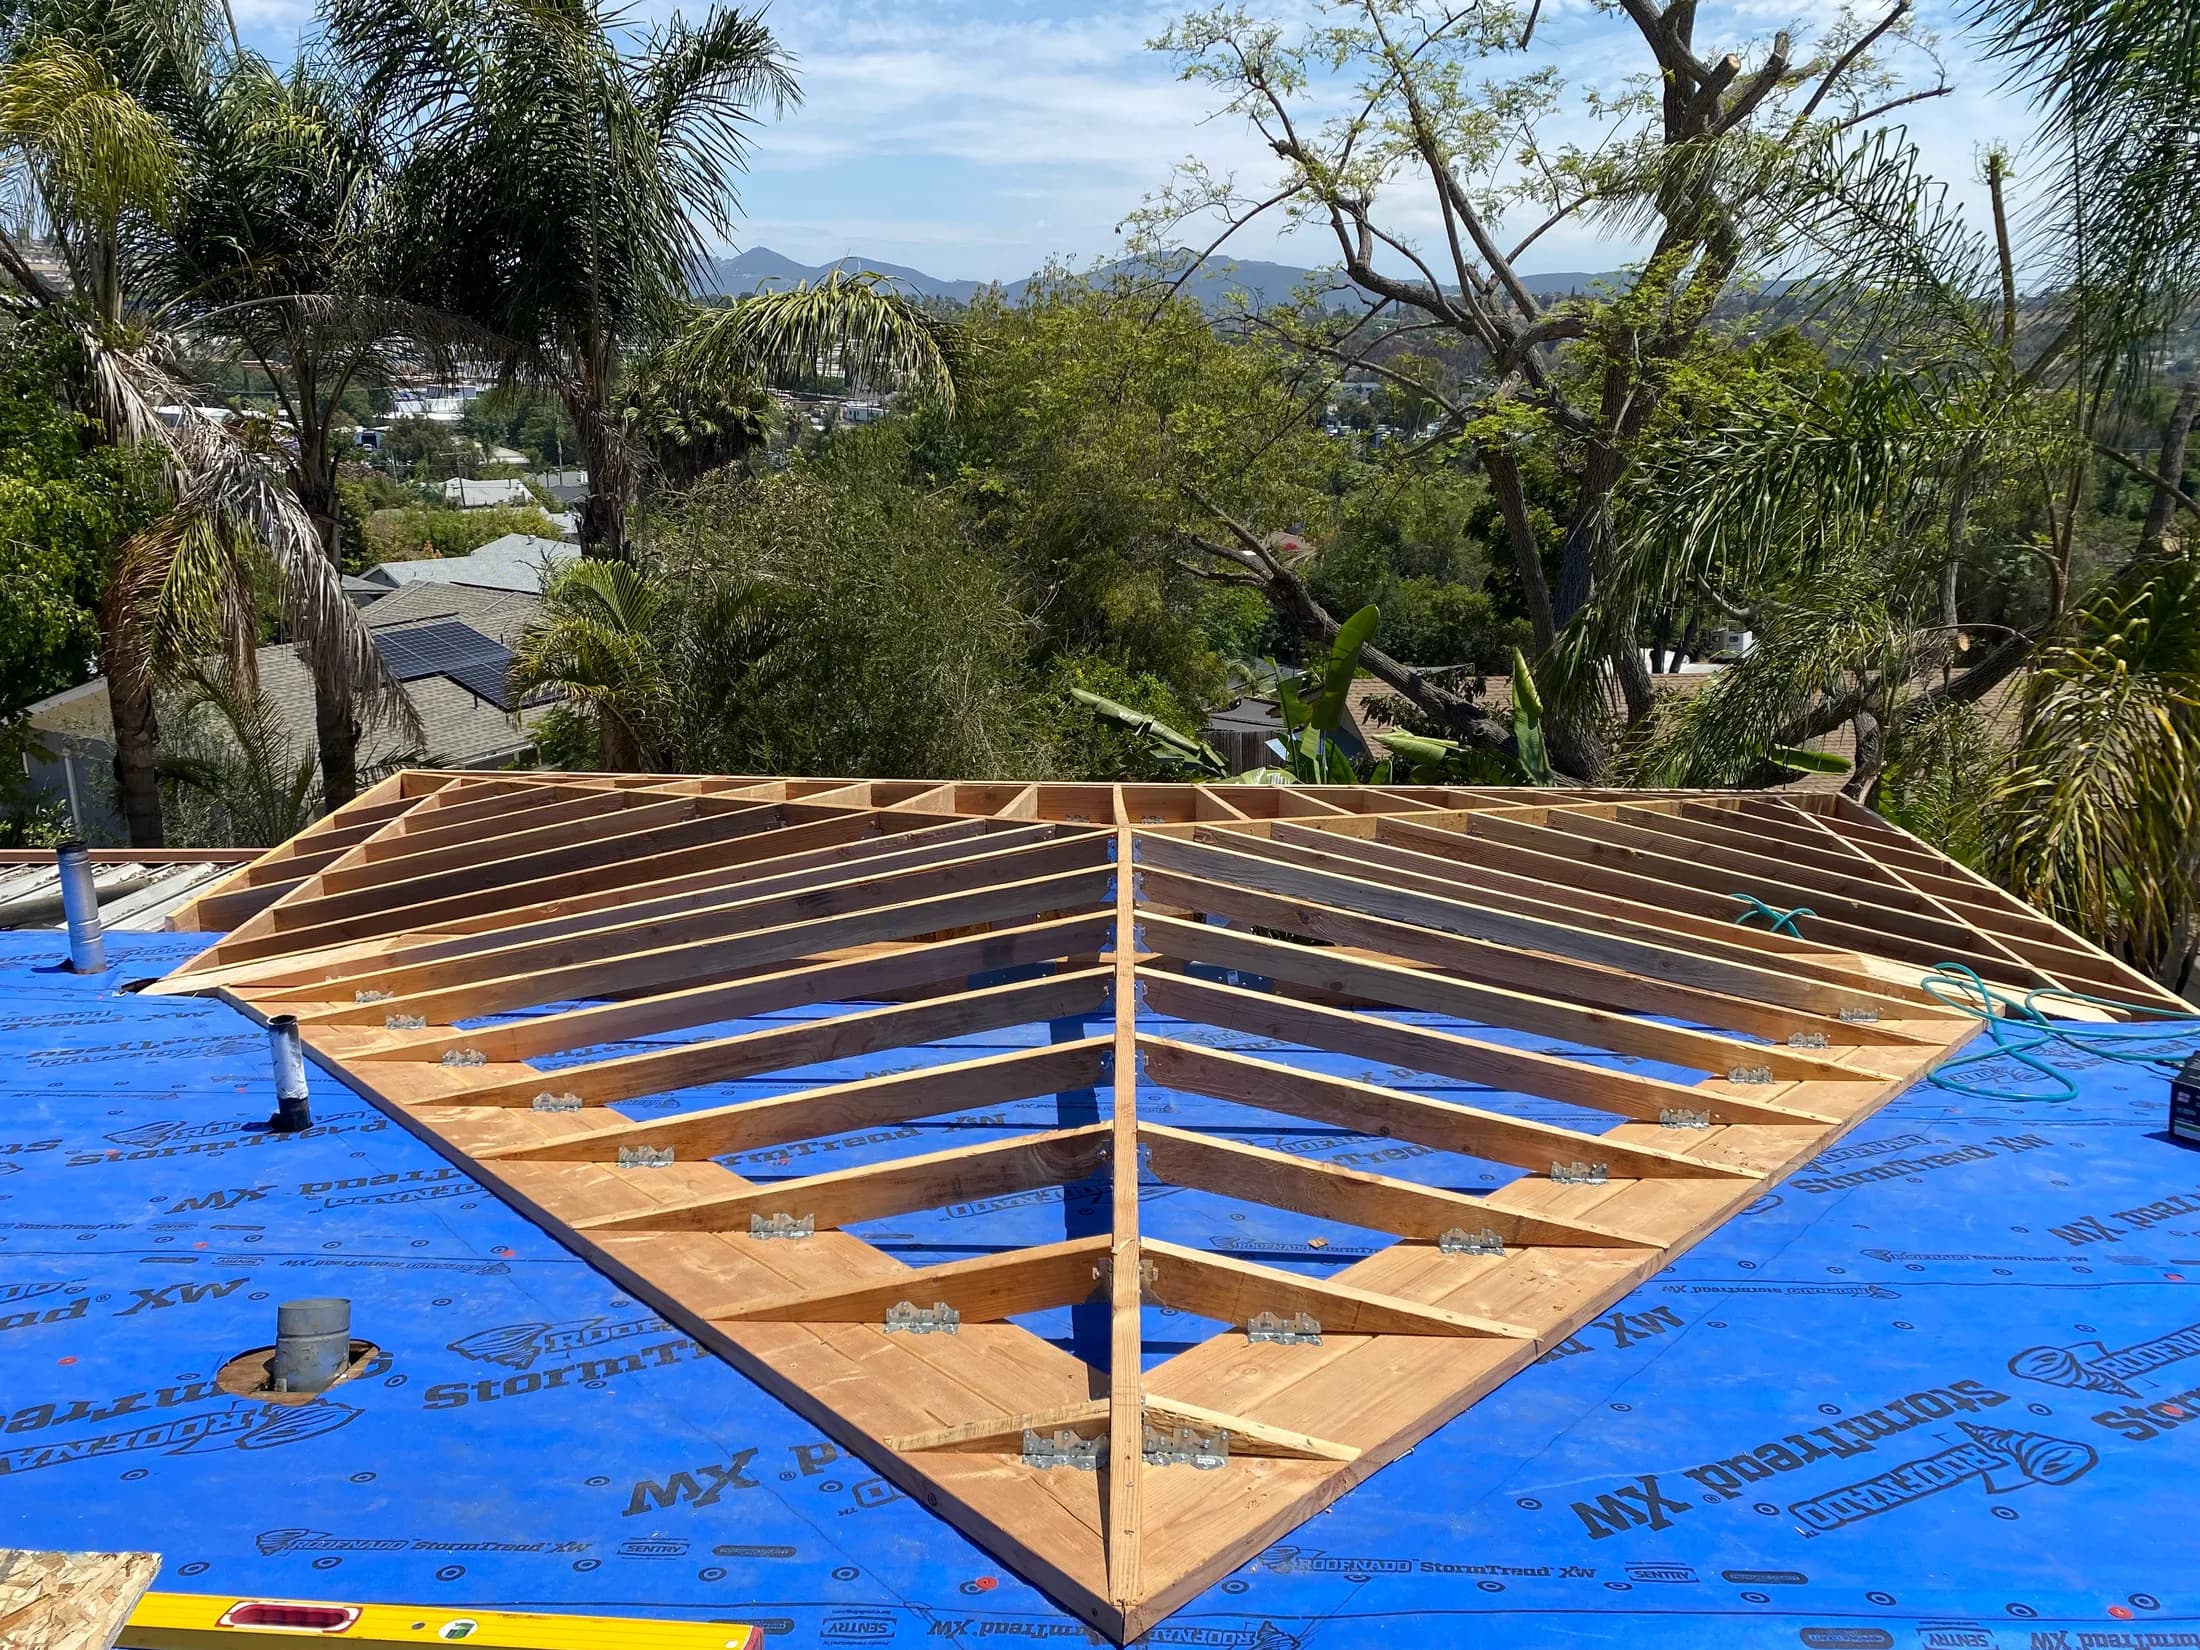
Real jobs, start to finish.
Related Services