

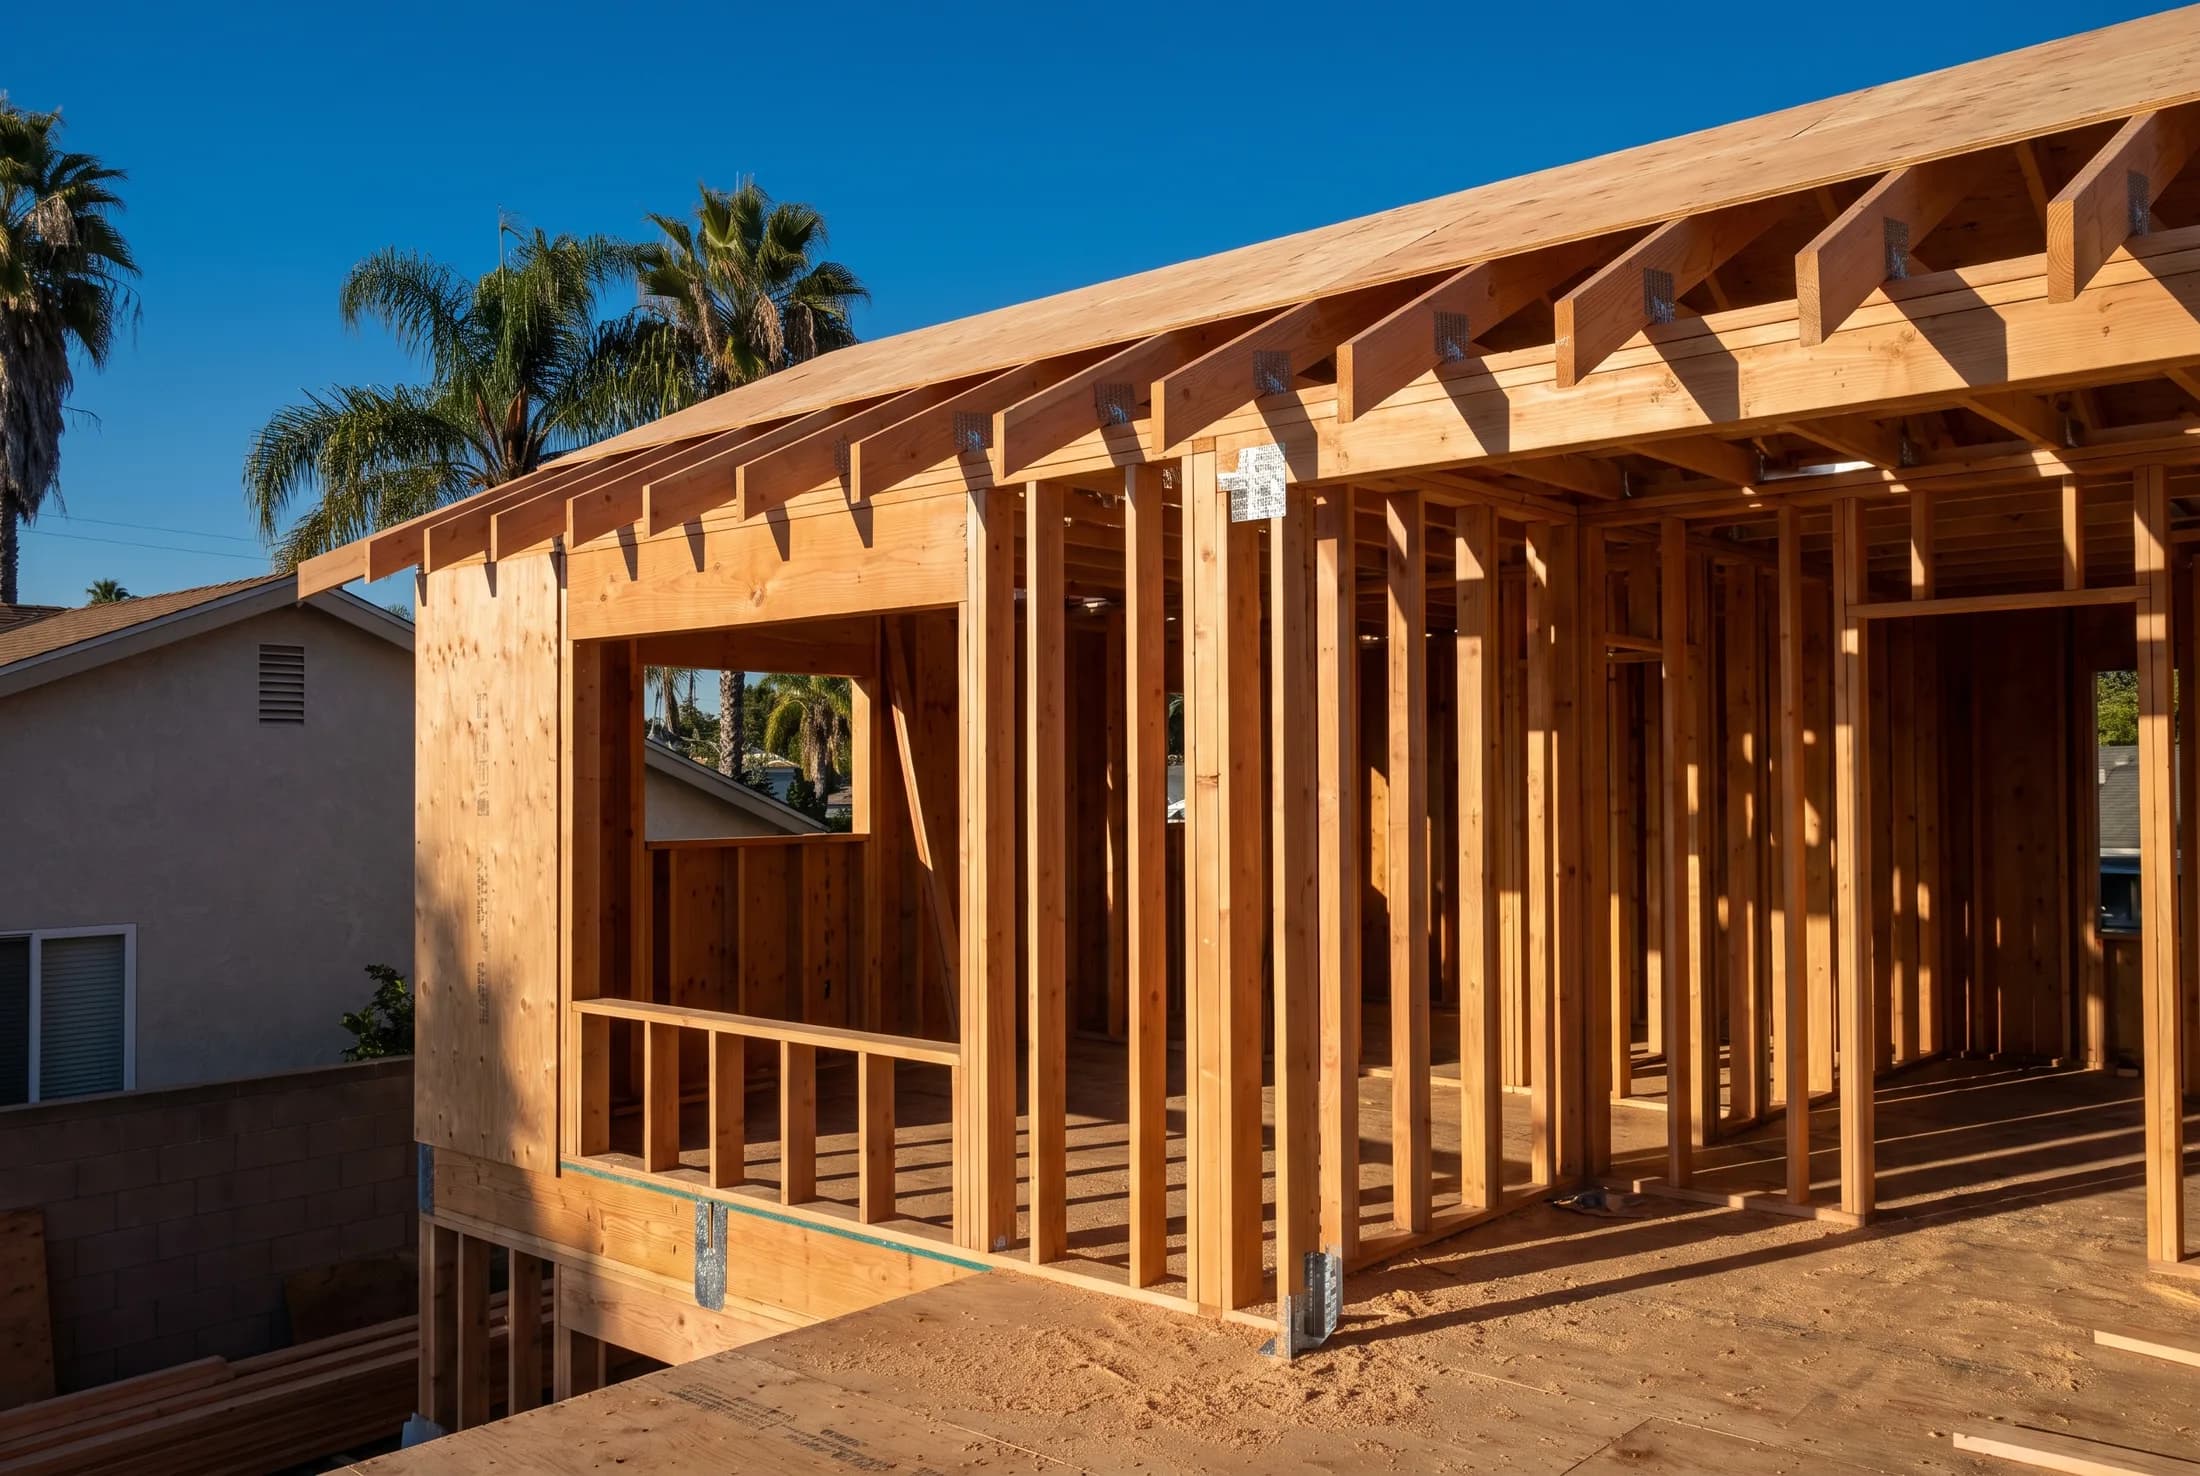
Framing
Framing & Structural Repairs in San Diego County
Framing is the only part of your house that is doing a job every second of every day. Everything after it is finish. Luke started out framing custom homes in South Lake Tahoe before there was a company, and it is still the work that happens before any other trade shows up, whether that means standing a new addition up from the mudsill or putting a steel beam in where a wall used to be.
01The Scope
Standing it up, or holding it up
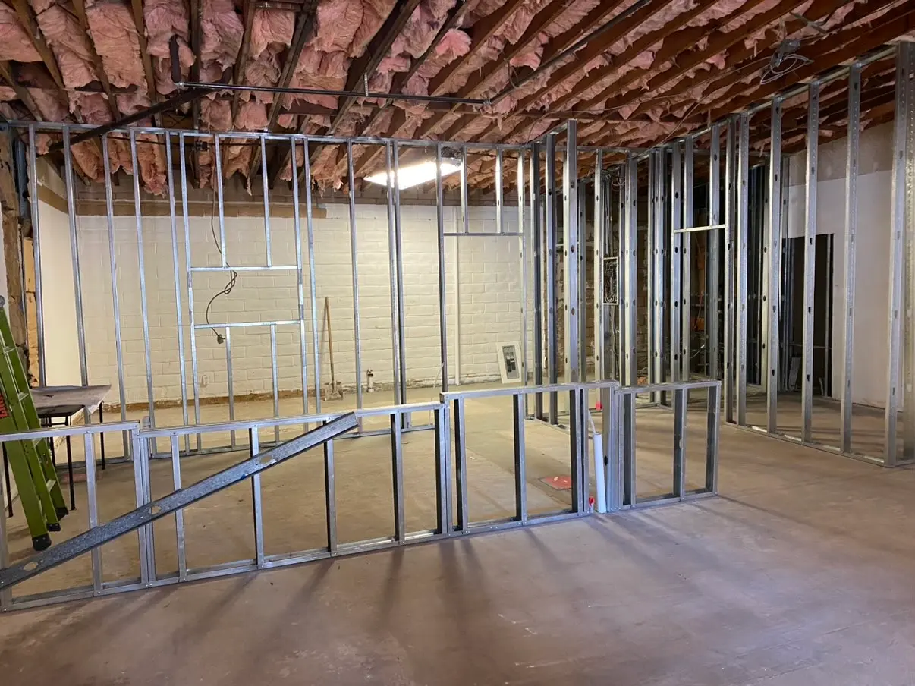
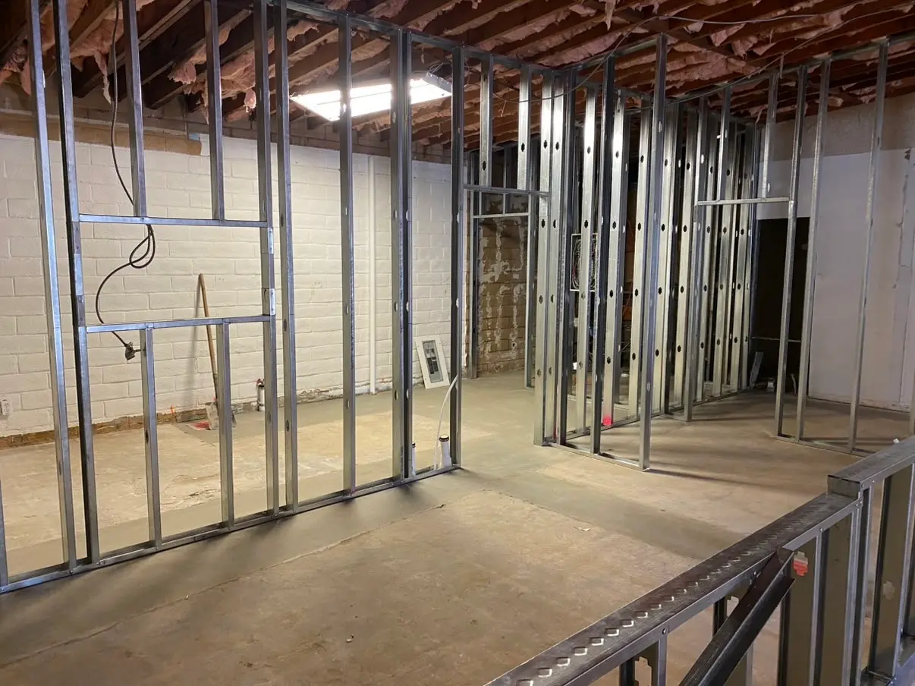
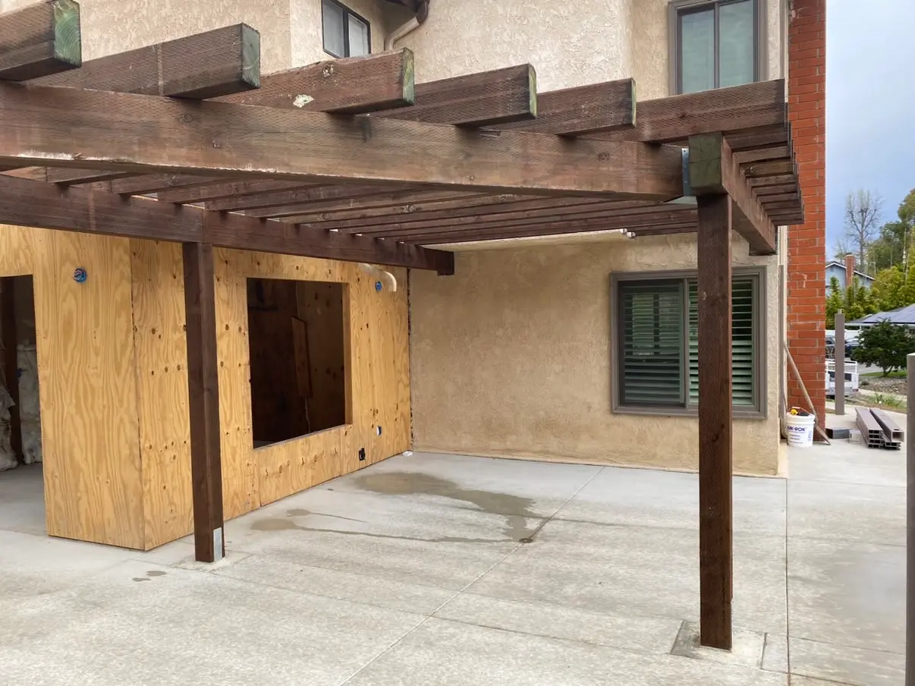
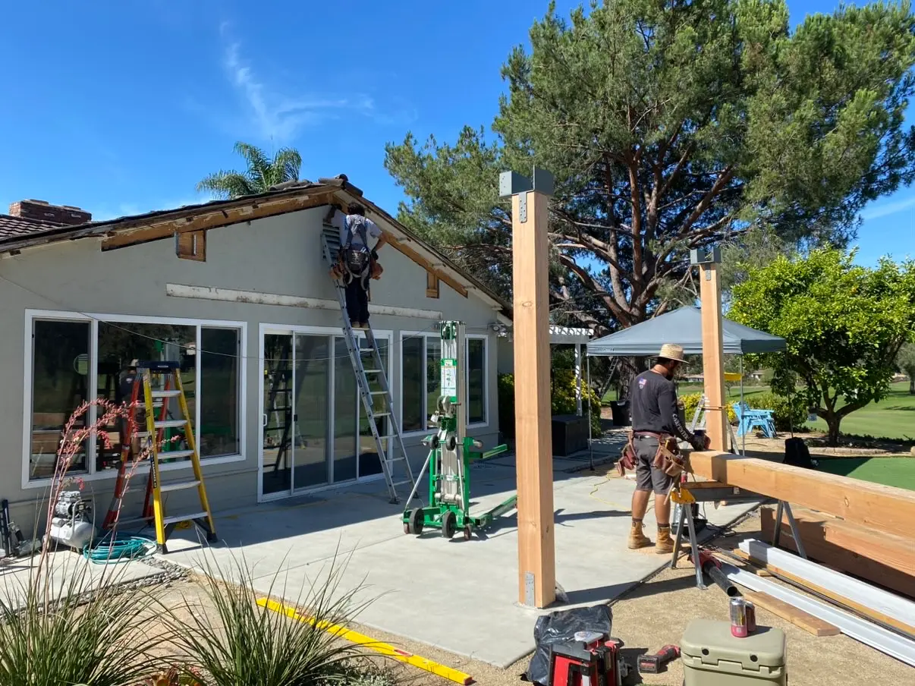
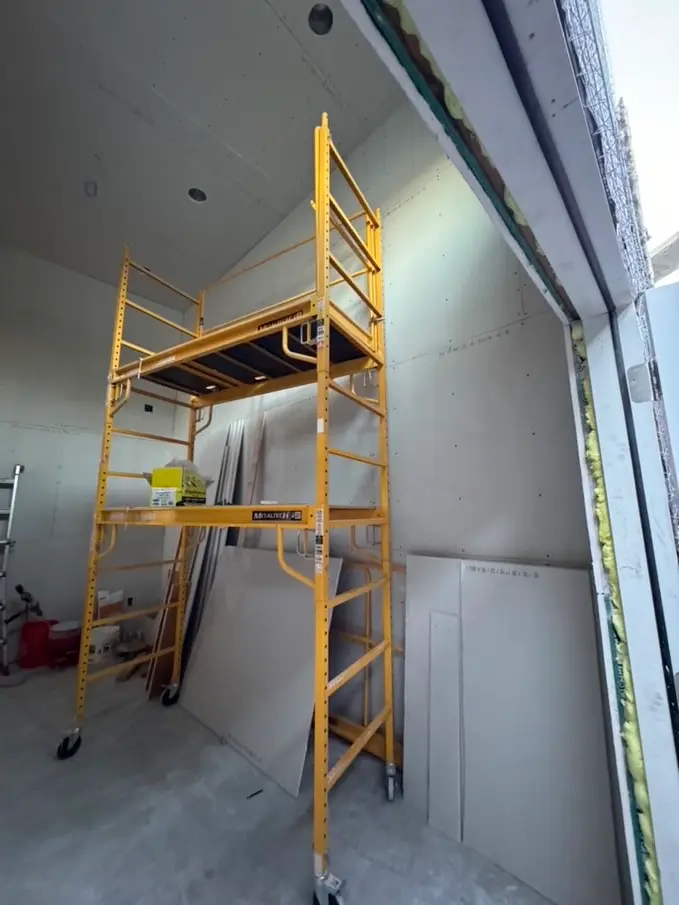
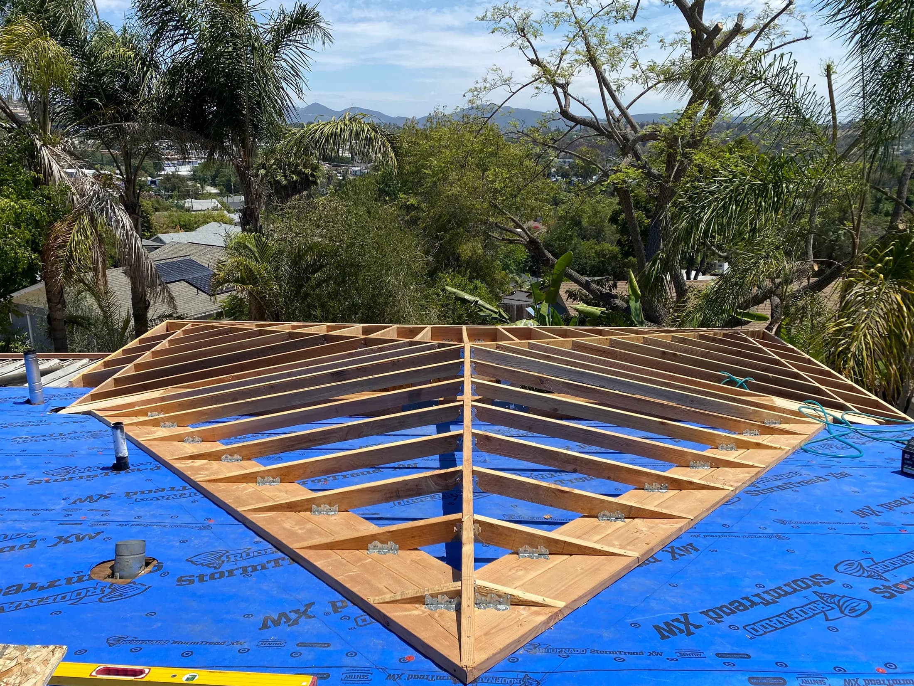
New framing covers floor systems, walls, roof structure, and sheathing, in wood or steel stud. Commercial tenant improvements around Escondido and San Diego are usually steel; houses are usually fir. We frame to the plan and to code, with the hardware the engineer called out actually installed rather than substituted, because that is the sheet the inspector reads.
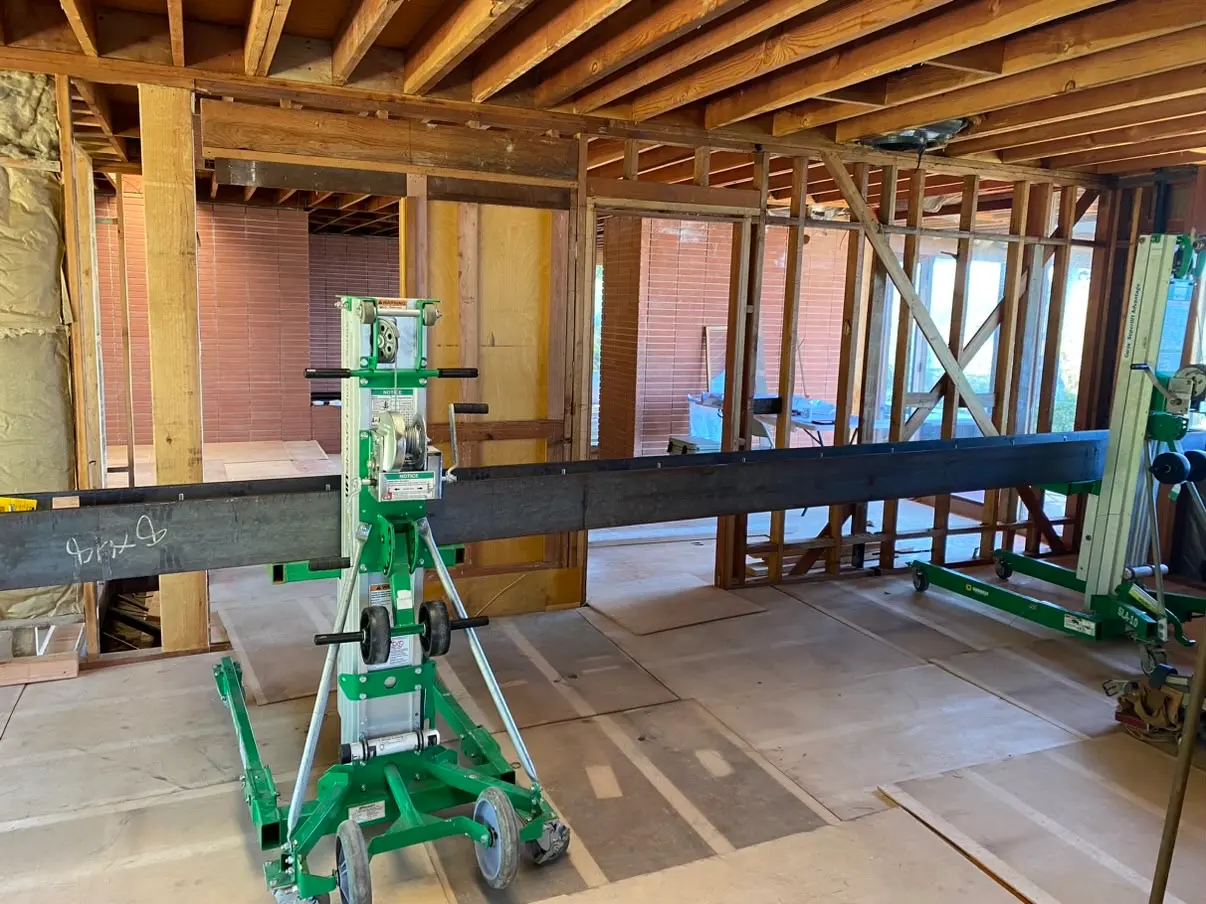
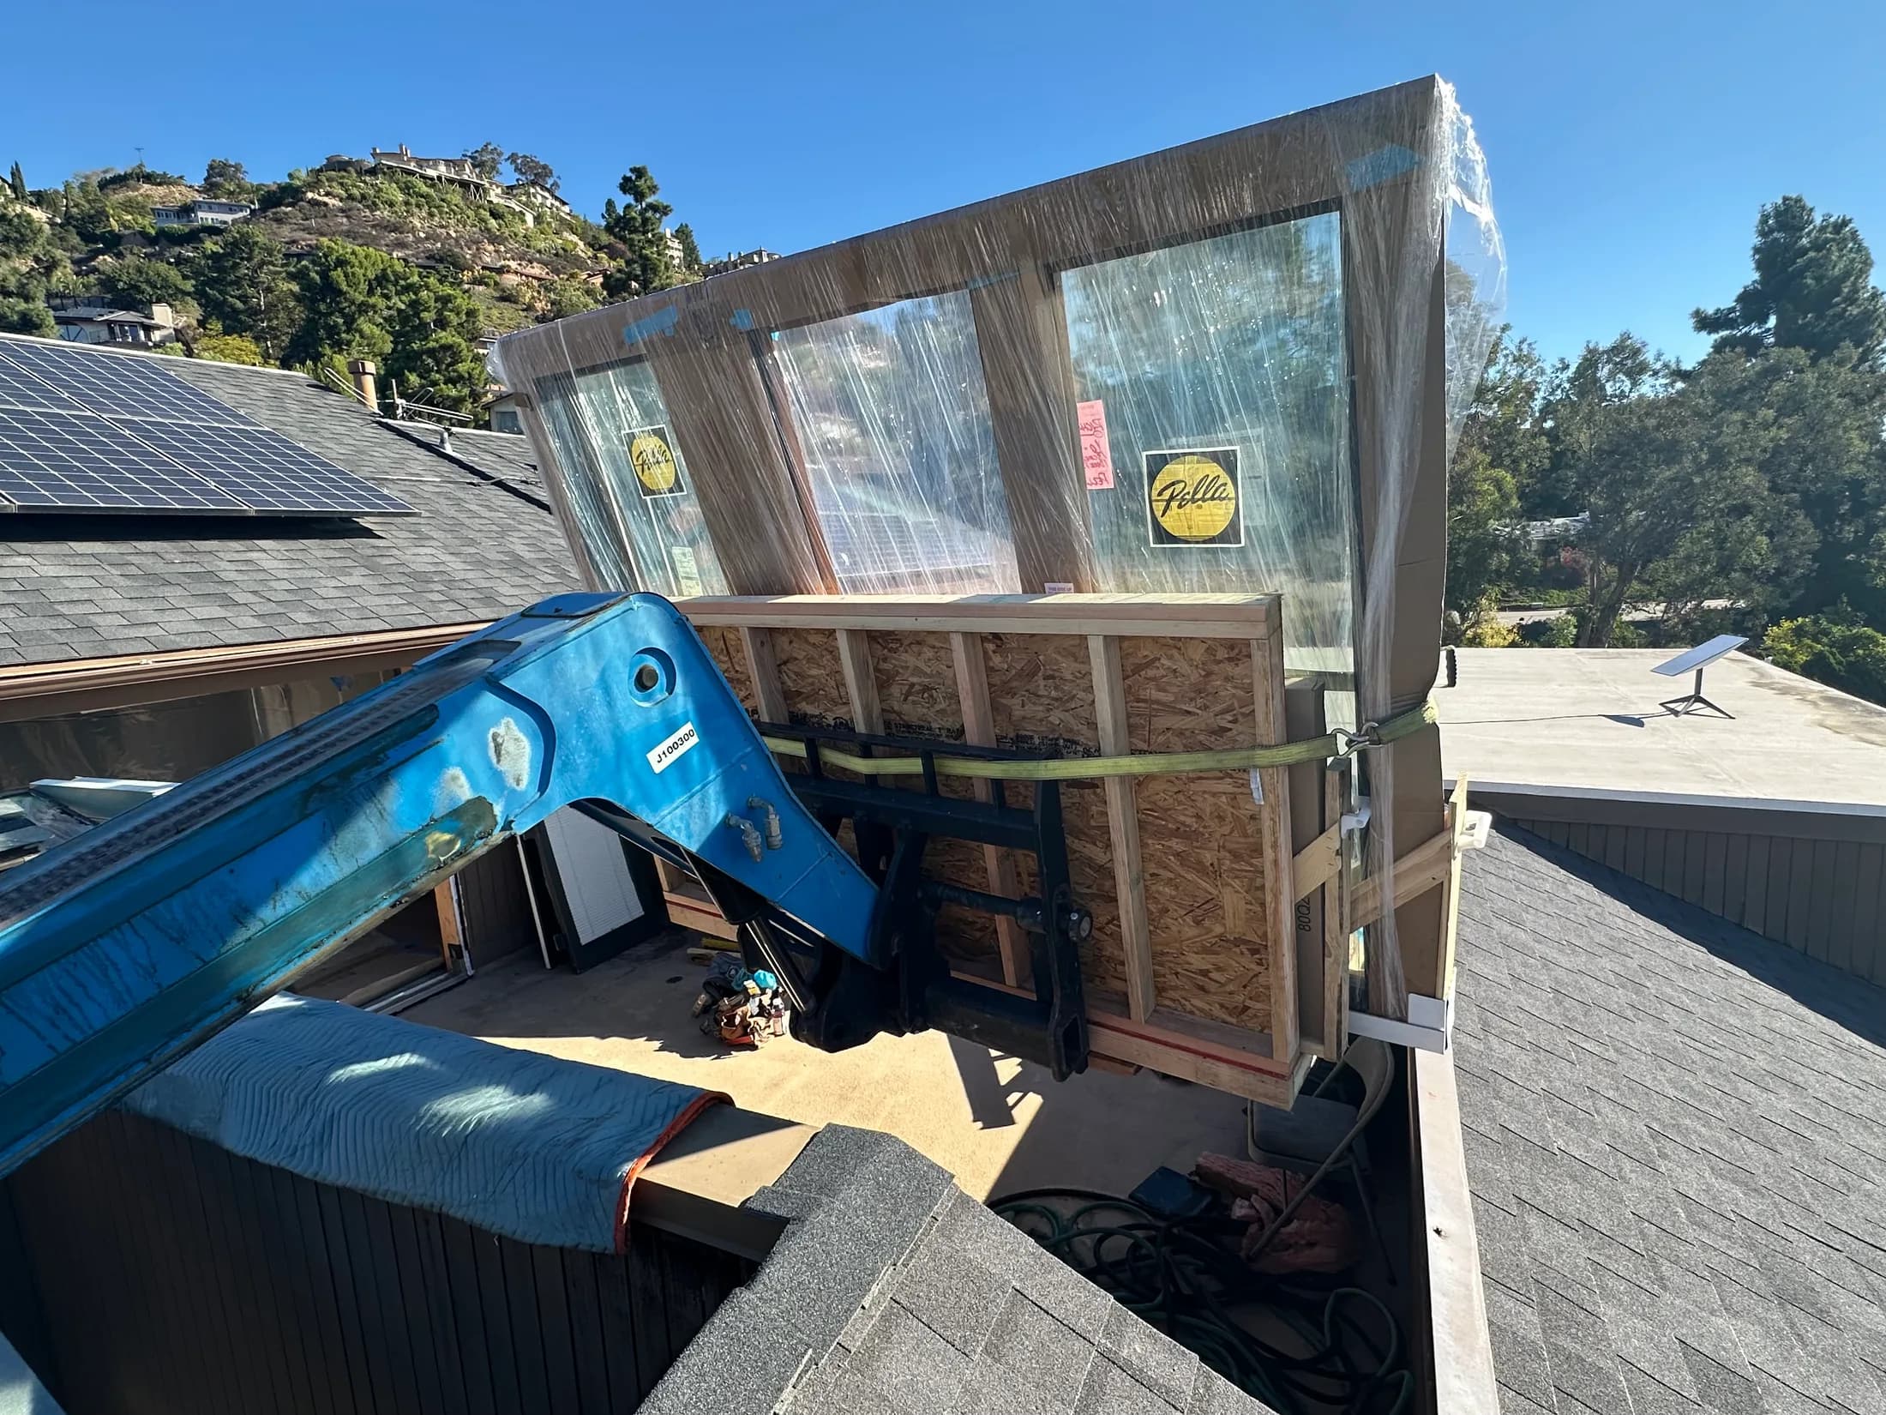
Structural repair is the other half. Load-bearing wall removals with a properly sized beam and a real load path down to a footing. Steel beam installs on hillside and historic homes where a wood member will not span it. Post and pier work, sistered joists, rafter repair, and rebuilding what dry rot or termites took out of a rim joist or a bearing wall.
Water is what usually causes the damage in this county. Salt air off the coast, irrigation hitting stucco, a flashing detail that failed twenty years ago. When we open a wall we photograph what is behind it and show you before we cover it back up, so what you paid for is on record.
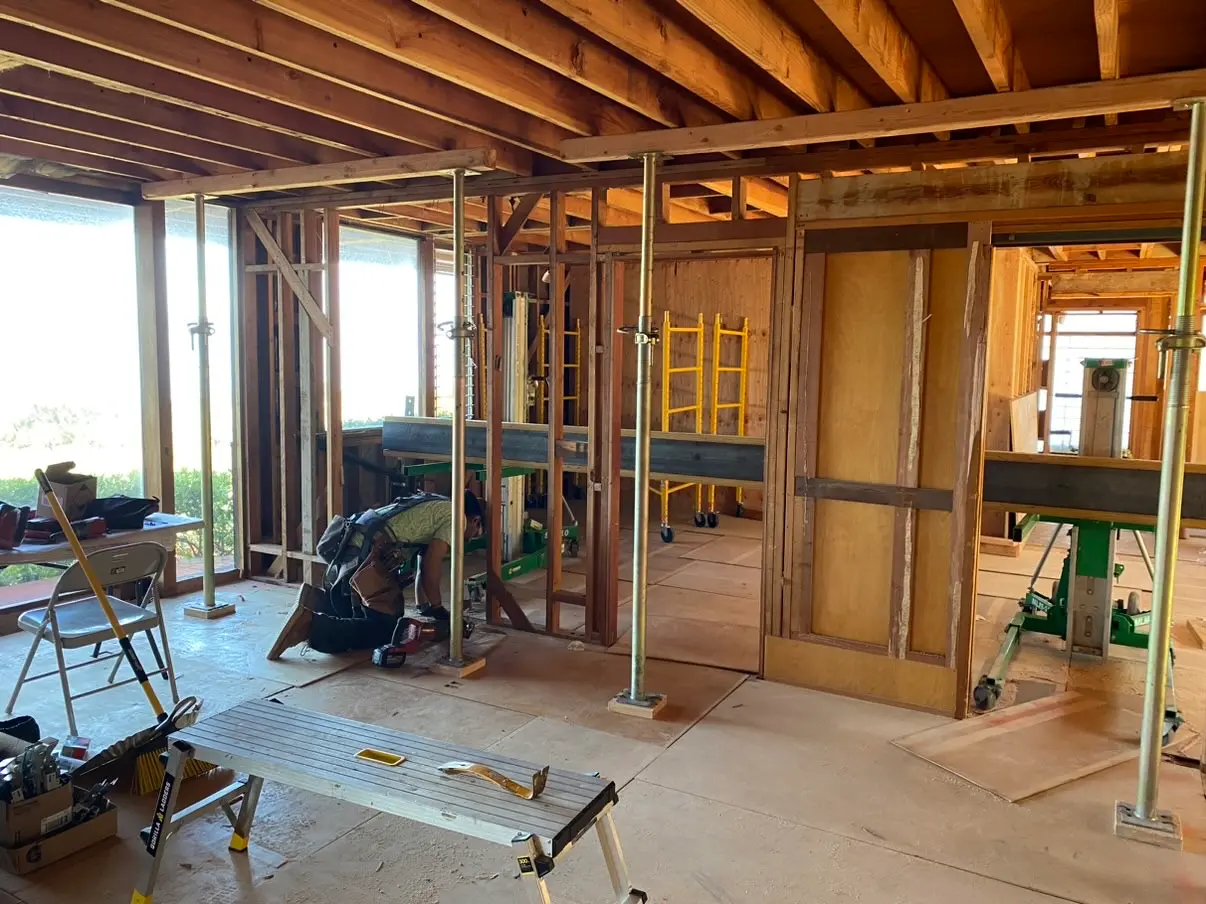
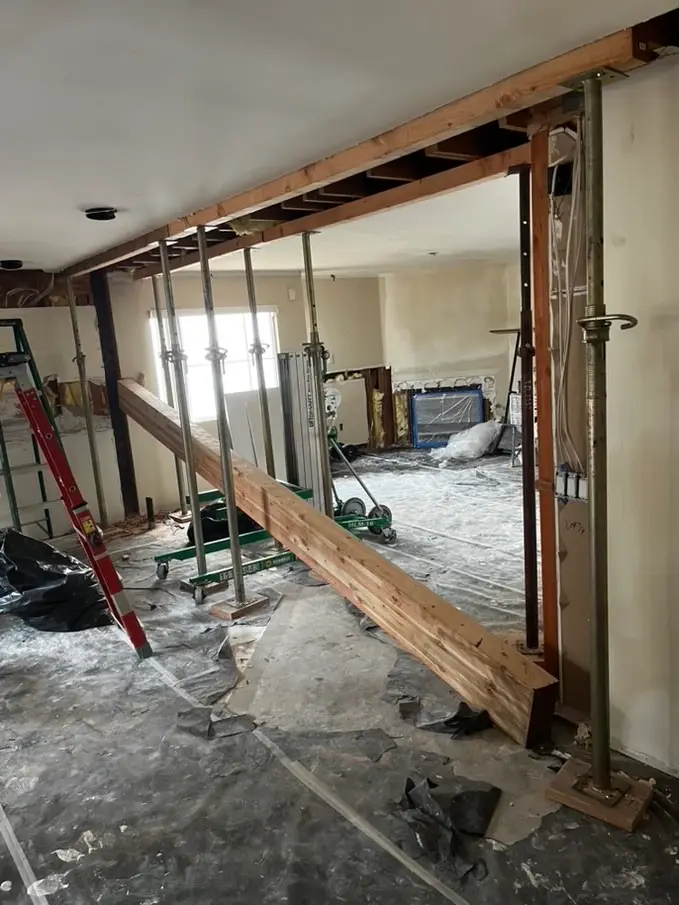
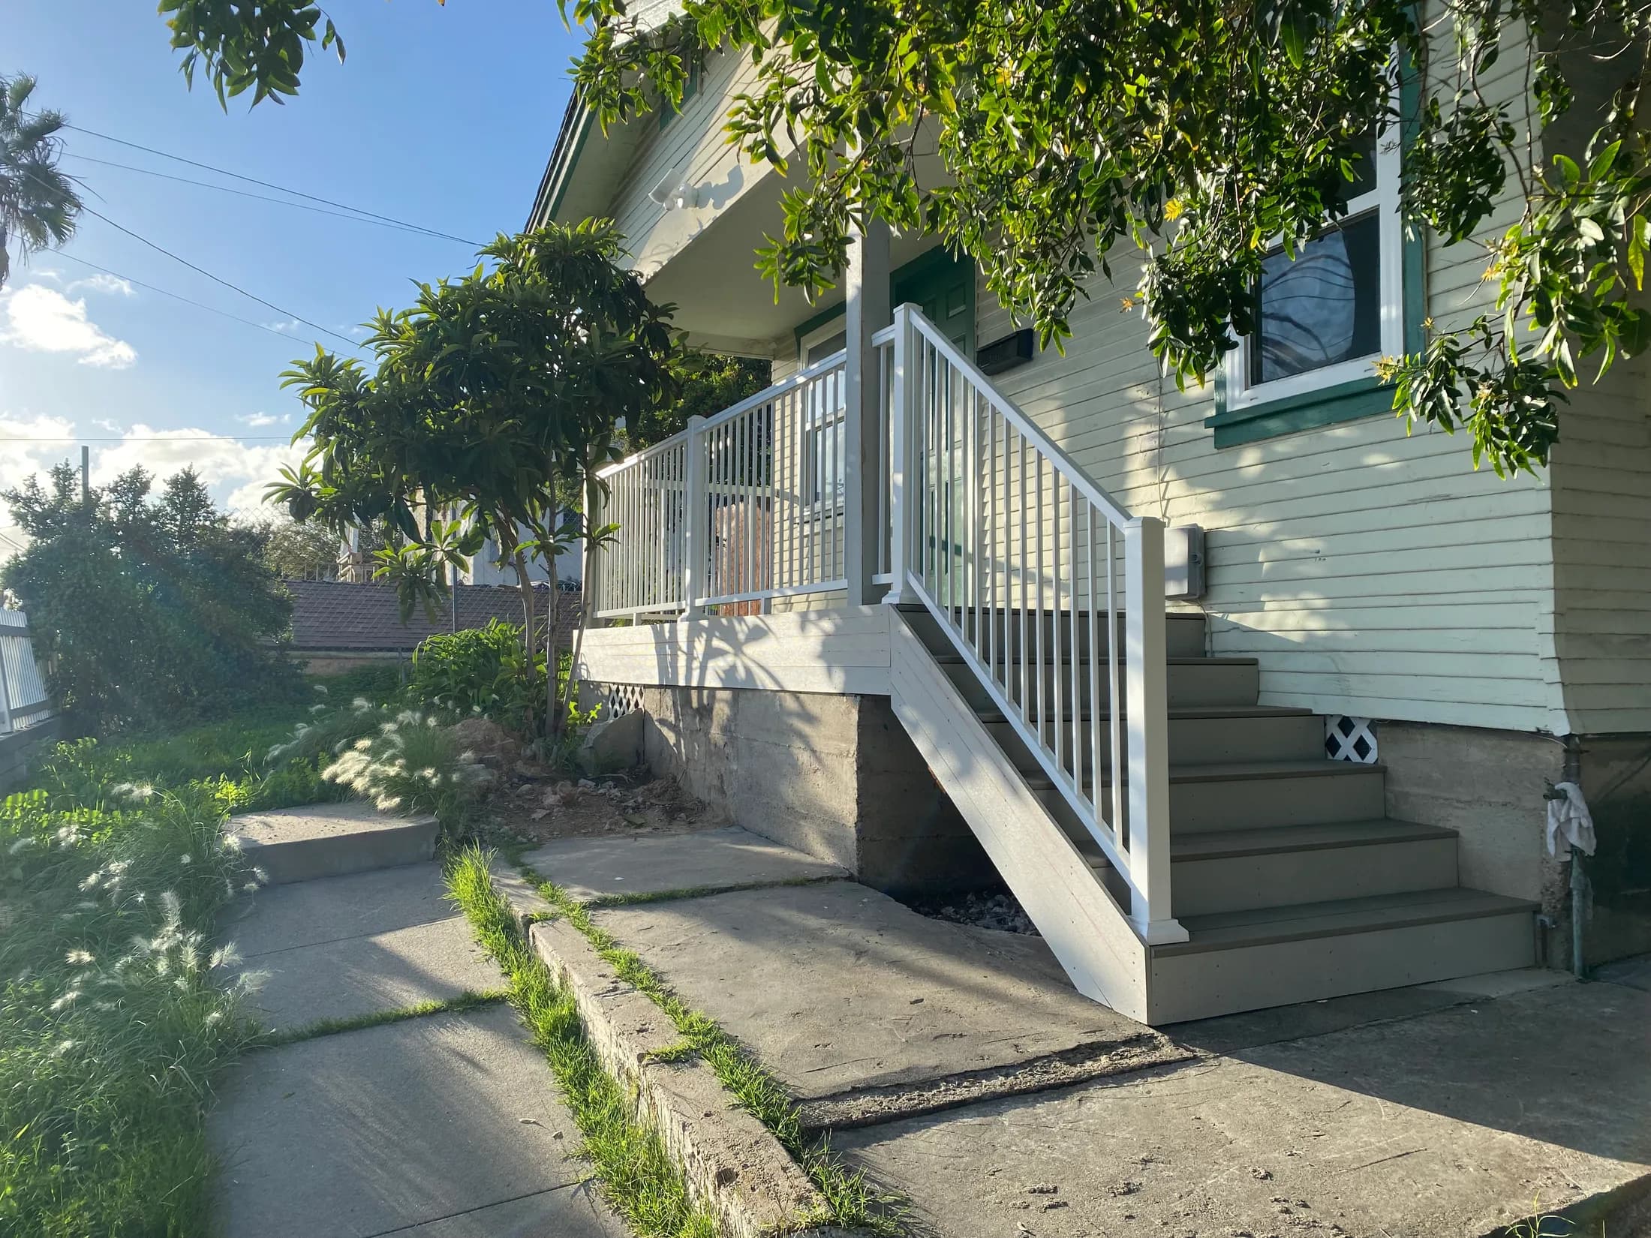
02Recent Framing
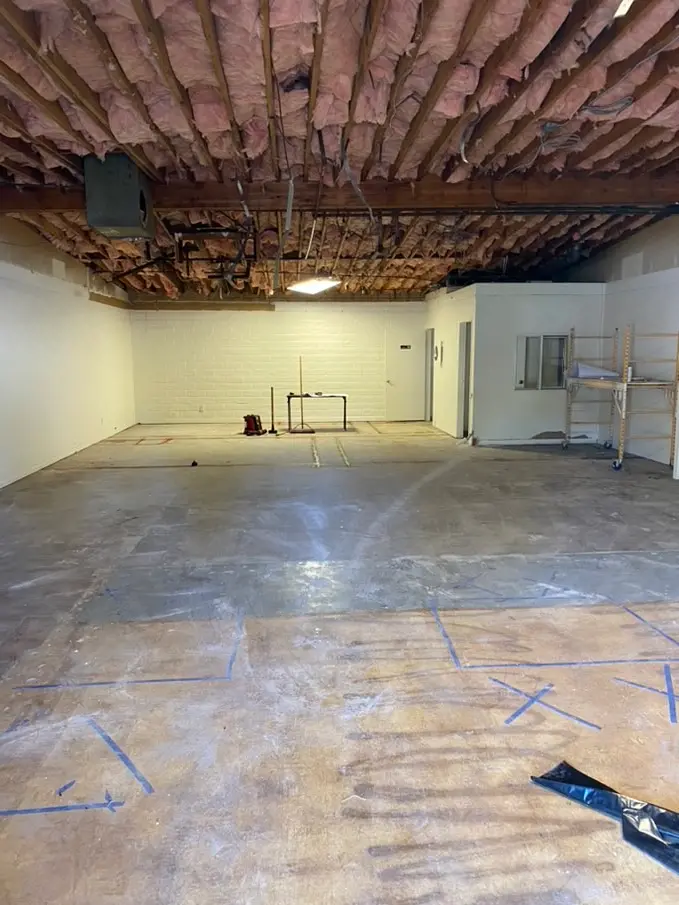
Different properties, same standard.
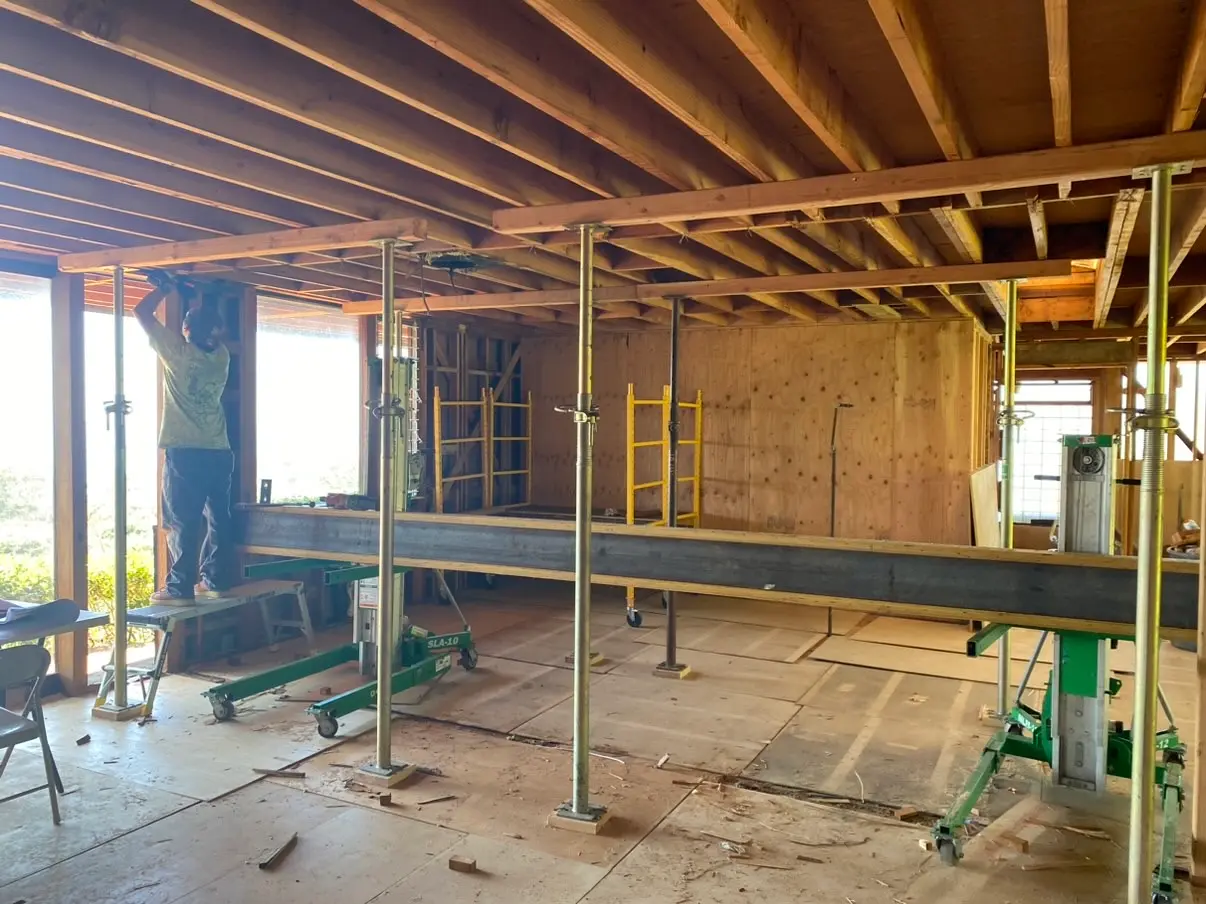
03Timeline
A load-bearing wall removal with a new beam typically runs one to two weeks including engineering and inspection. Framing an addition or ADU shell runs three to six weeks.
04Typical Investment
Span and load decide the number. A ten-foot opening in a single story is a different animal from carrying a second story across twenty feet, and the second one needs an engineer's stamp. We get the engineering priced before we quote the work so nothing lands on you as a surprise later.
Every estimate is written for your exact house and scope, free, after a walkthrough. We will go through the numbers with you.
05Free Estimate
Start with a walkthrough.
Tell us about the project and we will call within one business day. Or skip the form: (951) 837-1300
Framing We Have Built
Real jobs, start to finish.
Related Services