
Custom Deck and Pavilion in Rancho Bernardo
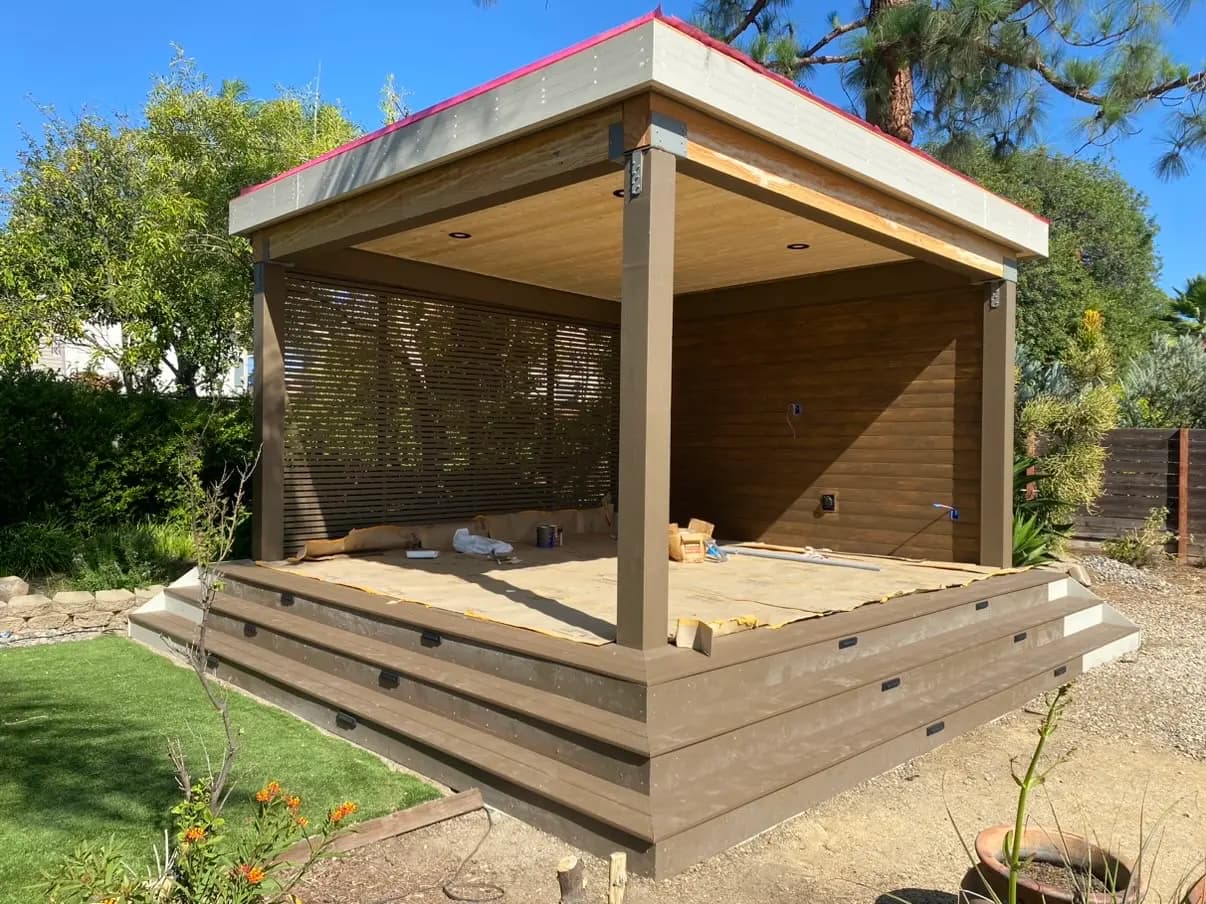
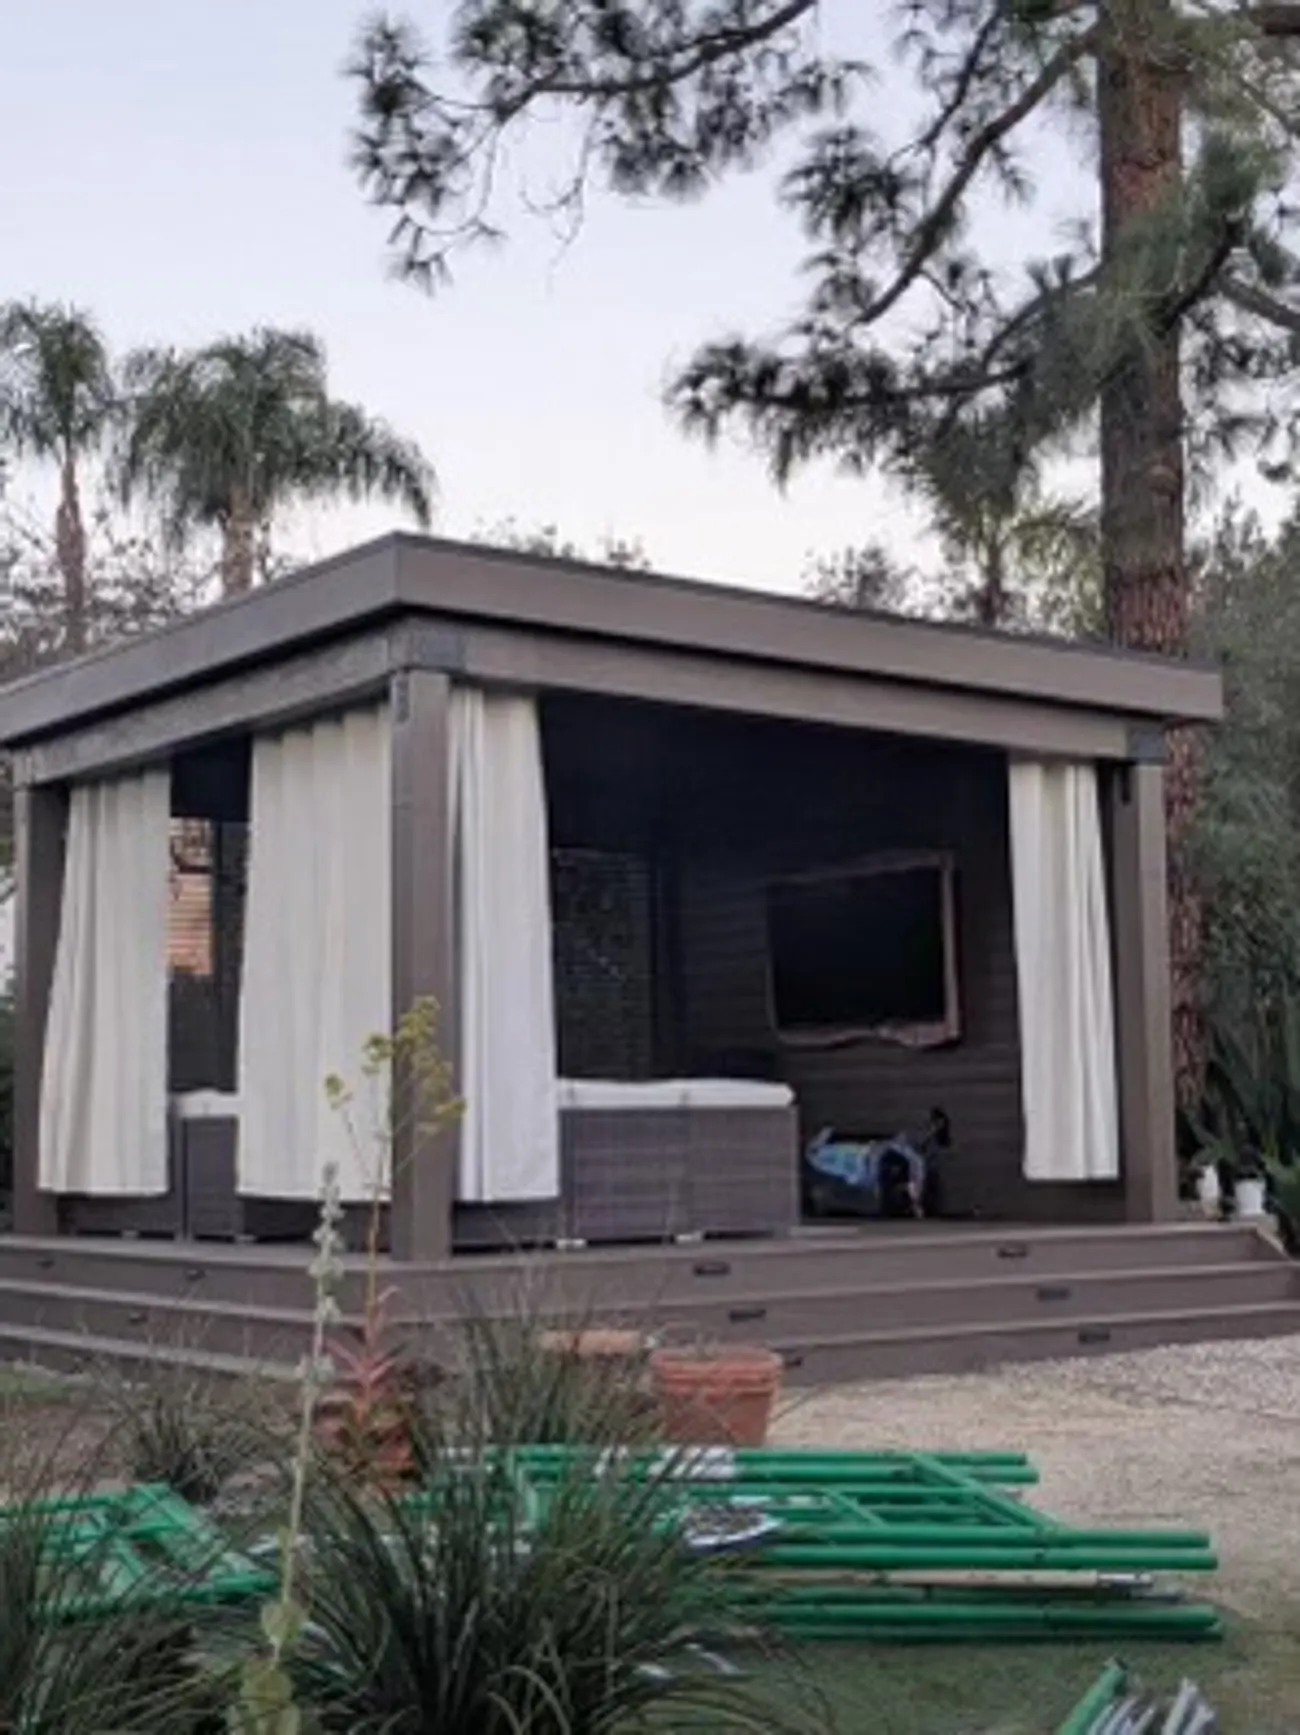
A ground-up deck and pavilion in Rancho Bernardo, built on its own pier footings, with a louvered screen wall and three lit steps wrapping two sides.
01What We Did
Custom deck and pavilion, built from the ground up: concrete landing and footings, framing, finish carpentry, and electrical.
What stood here before was an open arbor. Rough round posts held up a top of open slats, which breaks the sun up without stopping it and does nothing at all in the rain. There was no floor and there were no walls. Under it was bare ground, with a bench and a pair of cushioned chairs on it.
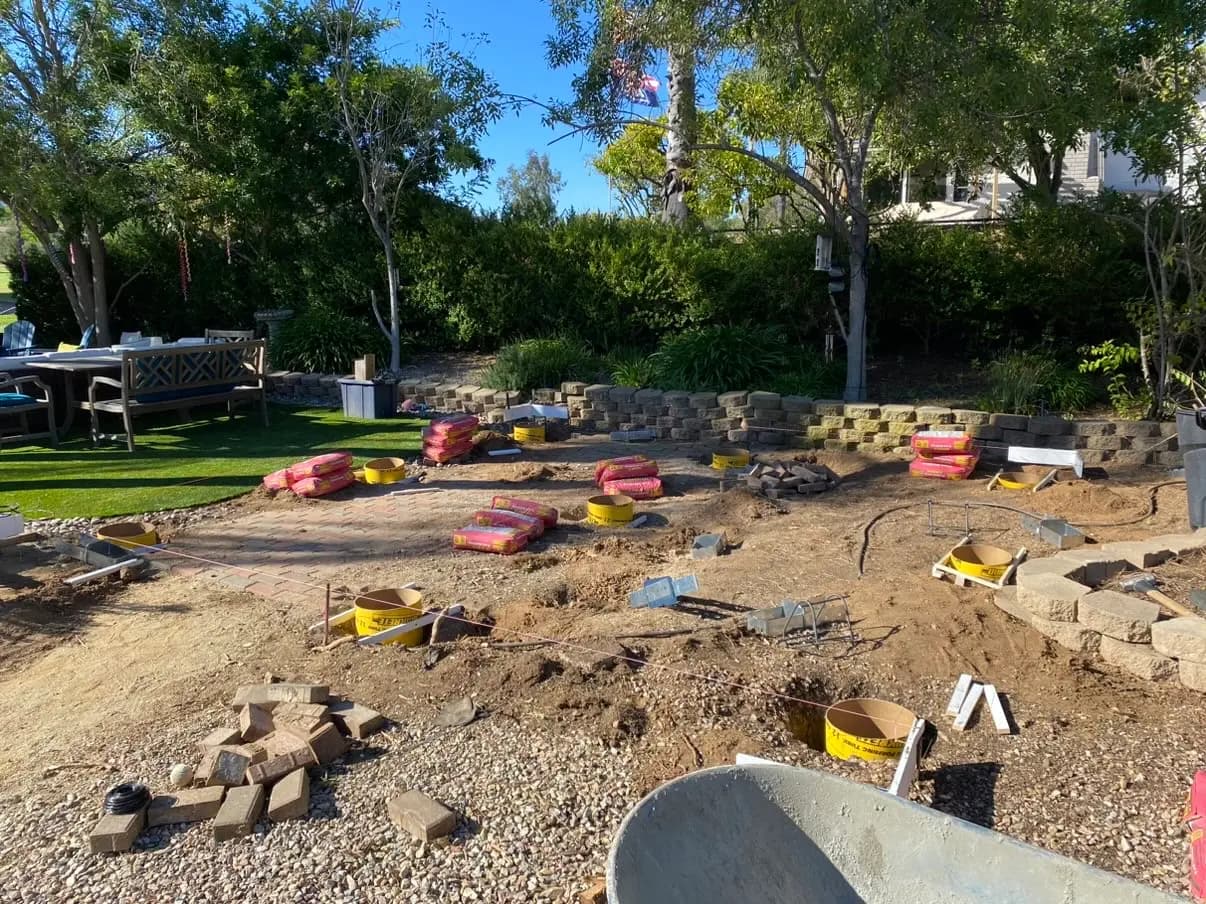
We pulled the arbor out and opened the ground up for the piers. String lines came first, the holes were dug to them, and a cardboard form tube dropped into each one. Bags of mix and a barrow of wet concrete sat next to the holes while the forms were placed. The rest of the job goes on top of those piers, so they get poured and checked before a board lands on them.
We set the girders on steel post bases over a weed barrier and checked them level before anything landed on top. Those bases hold the wood up off the concrete so water cannot sit against end grain, which is where posts and beams give out first. Joists ran across the girders, then the deck boards. The pavilion posts do not stop at the deck. They run past it, down to footings of their own in the ground below. Each post took a steel cap at the top, and the roof beams were seated on those caps with a lift.
The roof is rafters over the perimeter beams, each one tied down with a metal connector and blocked solid where it crosses. Sheathing was nailed off on top, then a deep overhang on all four sides. That overhang is what keeps sun and rain off the walls and the boards under them. Inside, the ceiling is tongue and groove board, and the back wall is the same board run horizontally and closed solid. One side wall is a horizontal louvered screen. Louvers do what a solid wall cannot: break up a sightline and still let air through. The ceiling carries recessed downlights and a box for a center fixture, and there are outlets in the wall boards. On a build like this you set every box and pull every wire before the boards close it in, because after that you are cutting into finished work.
Three wide tiers wrap the front and one side, and every tread lands on a cut stringer set tight to the next one. Composite treads flex over a span solid lumber would carry. A stair built with them takes more stringers than a wood one, and the spacing has to be settled before the first tread is fastened. At the outside corner the treads and risers are mitered, so the lines carry around instead of dying into a butt joint. The riser lights stack in line from step to step, which also gets laid out first. All of it sits on the concrete landing, formed and tied with rebar before it was poured, so the bottom step never lands on dirt.
02The Build
24 photographs, in the order it happened.
Swipe, or use the arrow keys
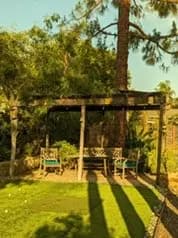
The old arbor, under the pine that shades this corner of the yard. Its slat top throws a striped shadow across the lawn instead of shade you could sit in.
03Details
- Foundation
- Pier footings poured in cardboard tubes, with a separate rebar-reinforced concrete landing under the steps.
- Structure
- Timber post and beam frame, with steel bases under the girders and steel caps at the post tops. The pavilion posts run past the deck to footings of their own.
- Roof
- Low-pitch roof with deep overhangs, tied at every rafter and blocked solid where the rafters cross the beams.
- Finish carpentry
- Tongue and groove ceiling and wall cladding, with a horizontal louvered screen making up one side wall.
- Deck and steps
- Three steps wrapping the front and one side on closely set stringers, with composite treads and risers mitered at the outside corner.
- Electrical
- Recessed downlights and a center fixture box in the ceiling, outlets in the wall boards, and lights recessed into every riser.
04The Trades On This Job
05Next Project