
265 Square Foot Master Suite Addition in Vista
A 265 square foot master bedroom and bathroom added to the back of a Vista house, taken from bare dirt through footings, slab, framing and roof.
01What We Did
Ground up 265 square foot master bed and bath addition: footings, slab, framing, hip roof, windows and stucco.
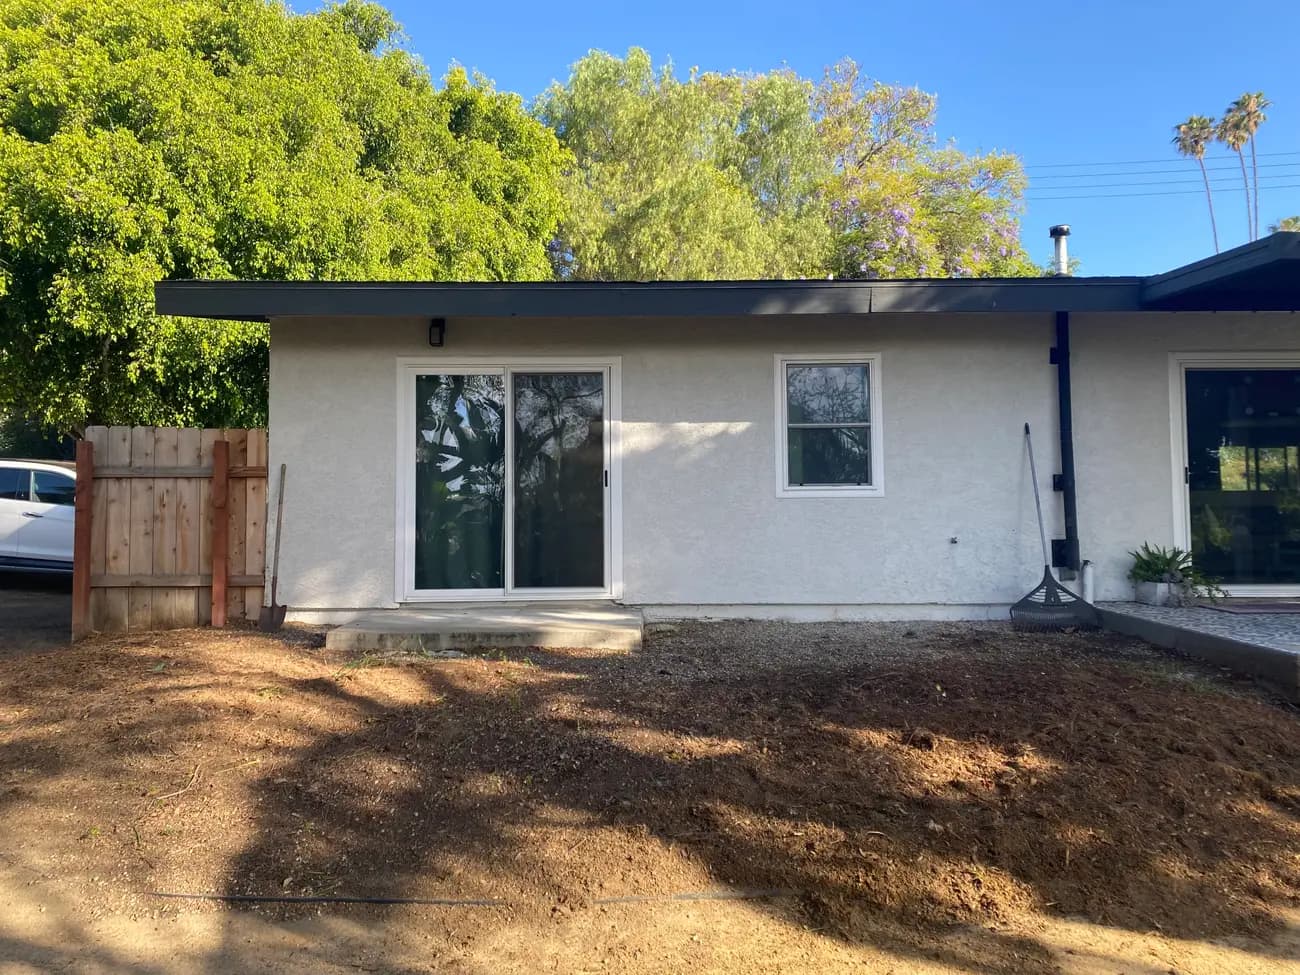
The back of the house ended at a stucco wall with a slider in it. Everything past that line was dirt, palms and a fence. The job was a 265 square foot master bedroom and bathroom built out from that wall, from the footings up.
Work started below grade. A trench was cut along the back of the house and pier footings were dug at the column points. Rebar was tied into a mat across the pad, plumbing was stubbed up through it, and the perimeter was formed in redwood before the slab went down. Those stub locations get set months before a fixture ever hangs on one, so they come off the drawings rather than off a tape held later.
Once the slab cured, the existing exterior wall came out. Shoring posts went in under the roof and a new beam was set across the opening with a strap tying it into the wall. That beam carries what the removed wall used to carry, which is why the shoring goes in first and comes out last.
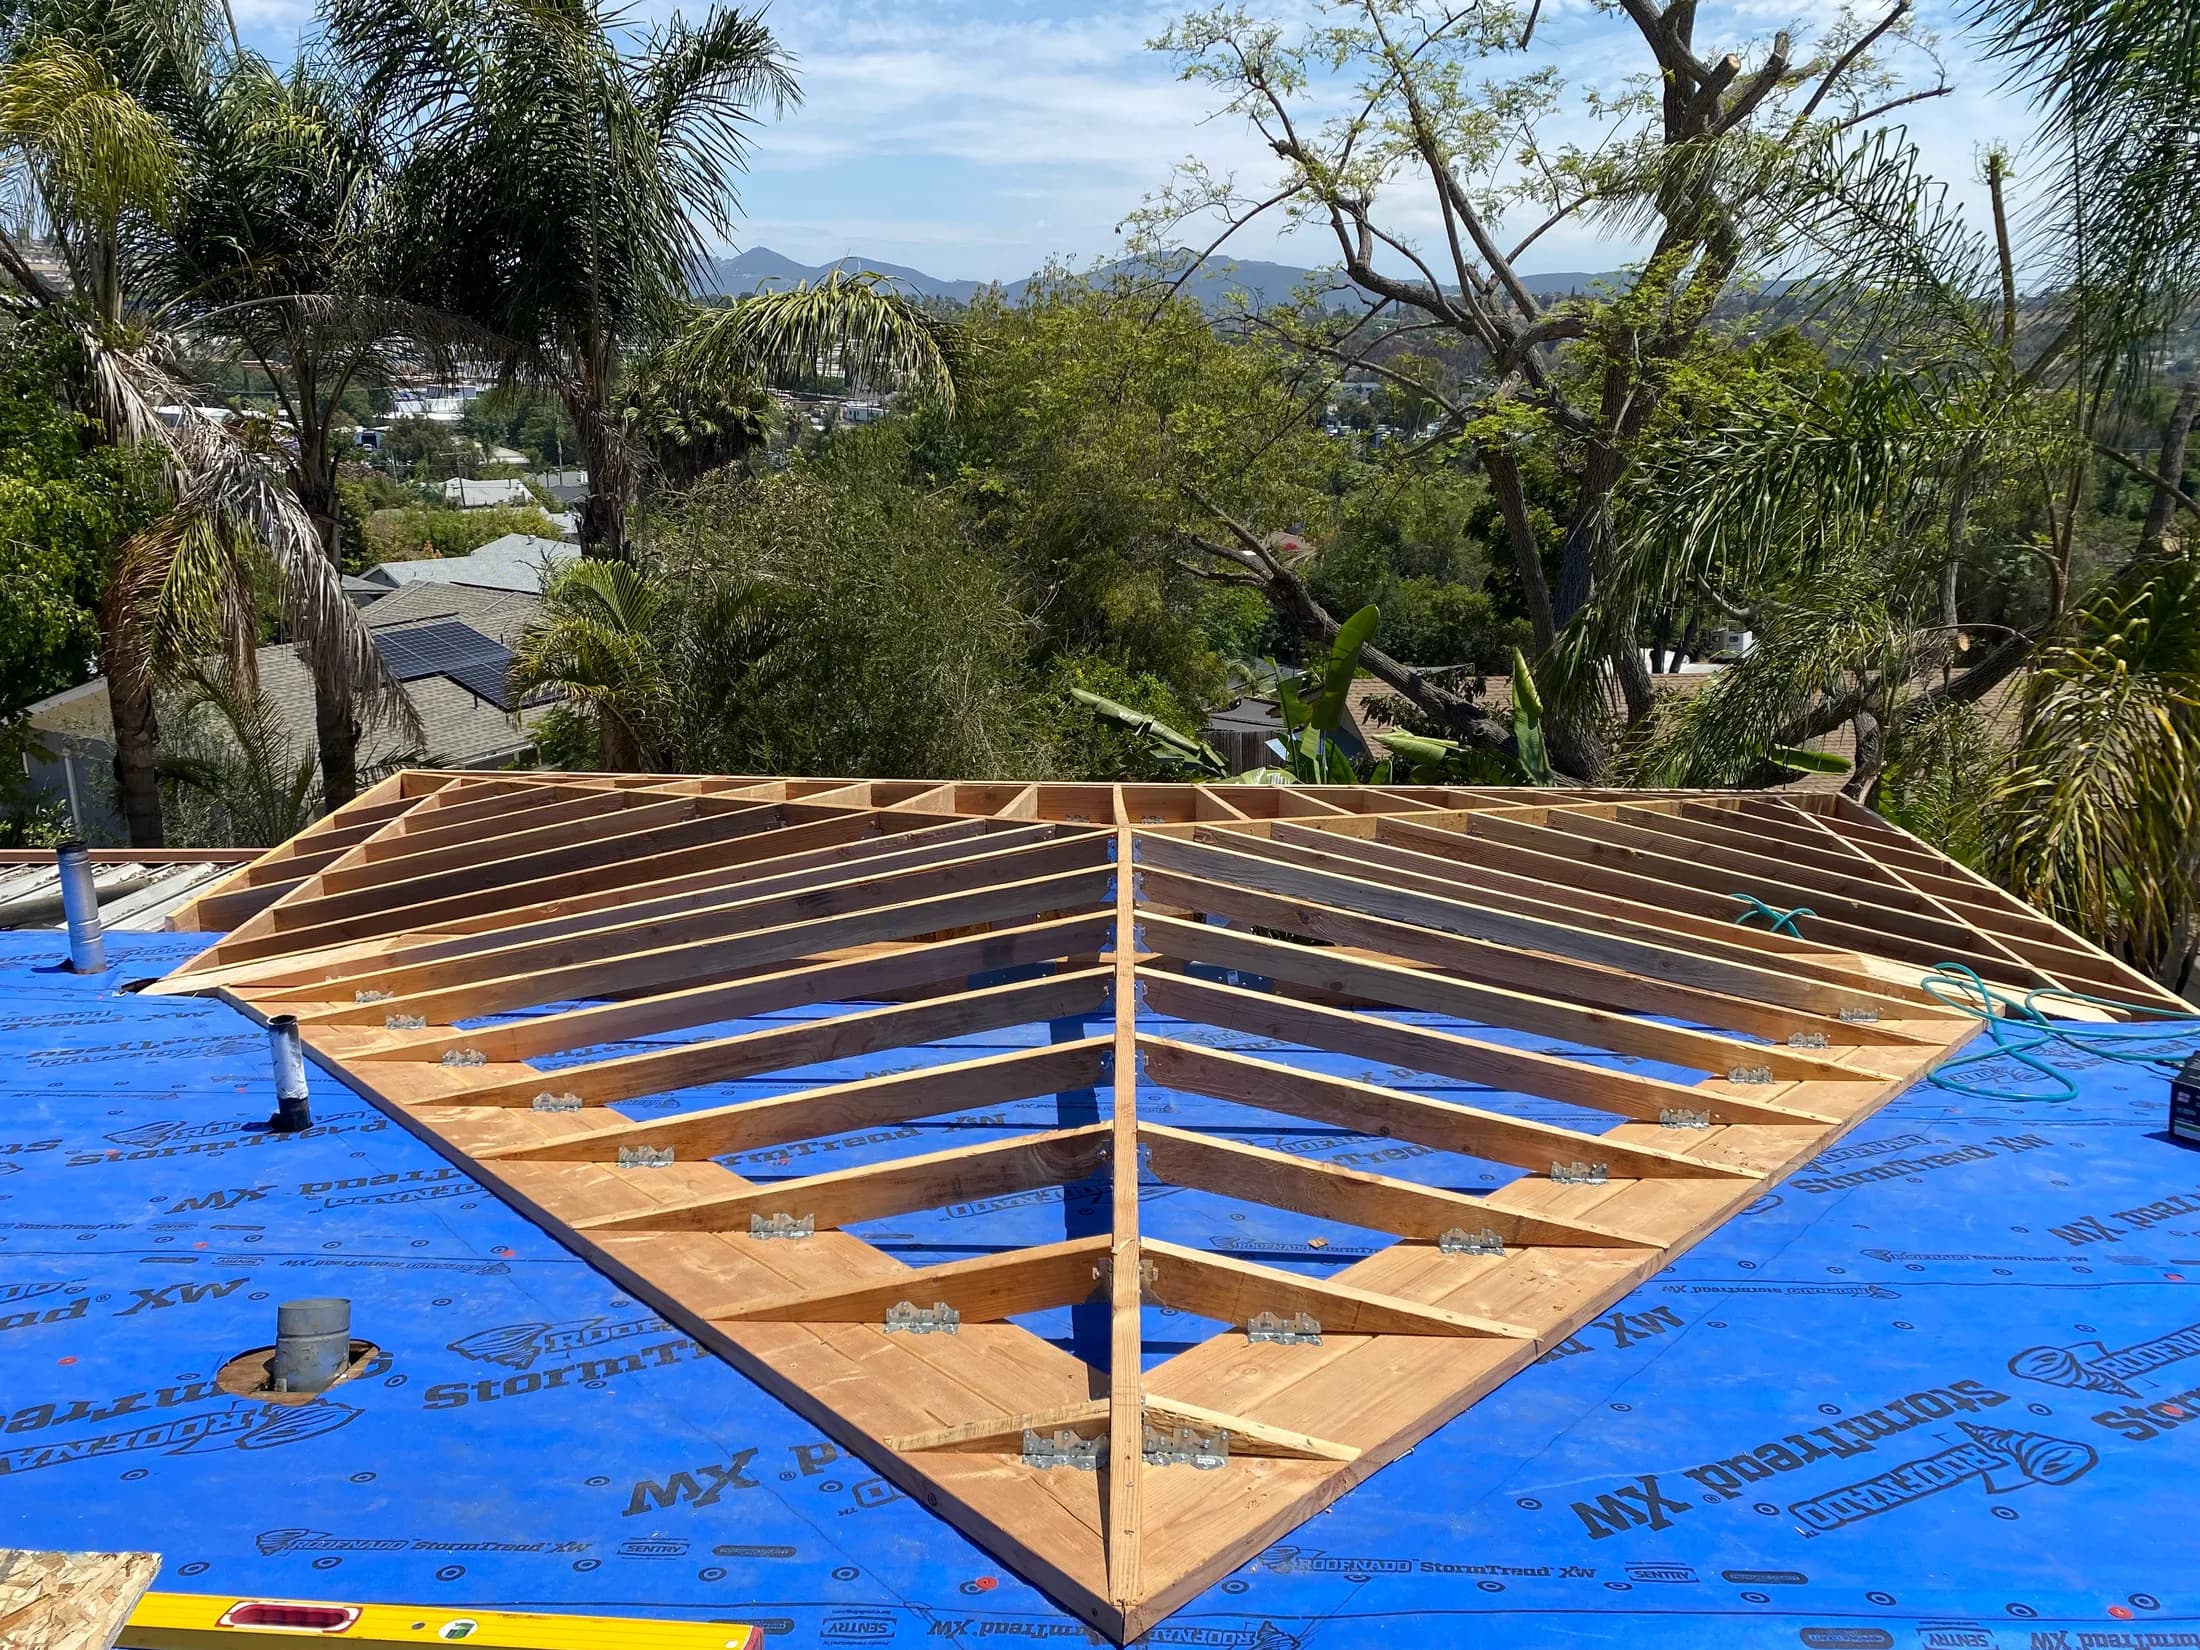
Walls were framed on the new slab and the roof went on as a hip. Hip roofs do not forgive the way gables do. Every hip rafter runs at a compound angle, and where the hips, the ridge and the valley converge, five members land on one point. That joint got cut and set, the jack rafters ran off it, and the plane came out flat enough to sheath without shimming.
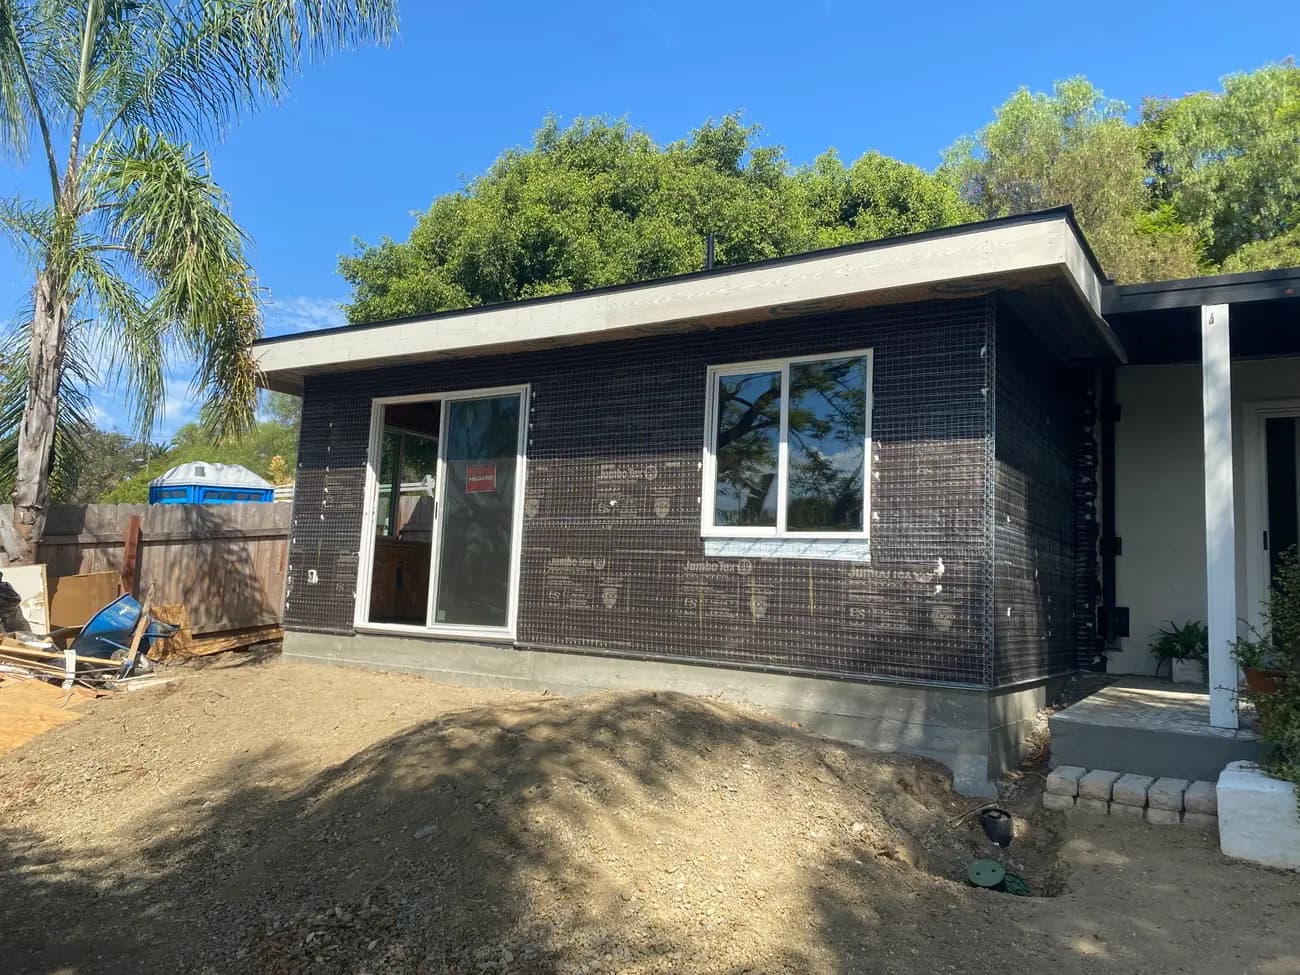
From there the roof was sheathed and shingled to match the existing house, the walls were wrapped and sheathed, and the windows and slider went into their openings. The last exterior stage was two layers of paper and wire lath, which is what stucco needs to hold onto. The interior is being finished now.
02The Build
22 photographs, in the order it happened.
Swipe, or use the arrow keys
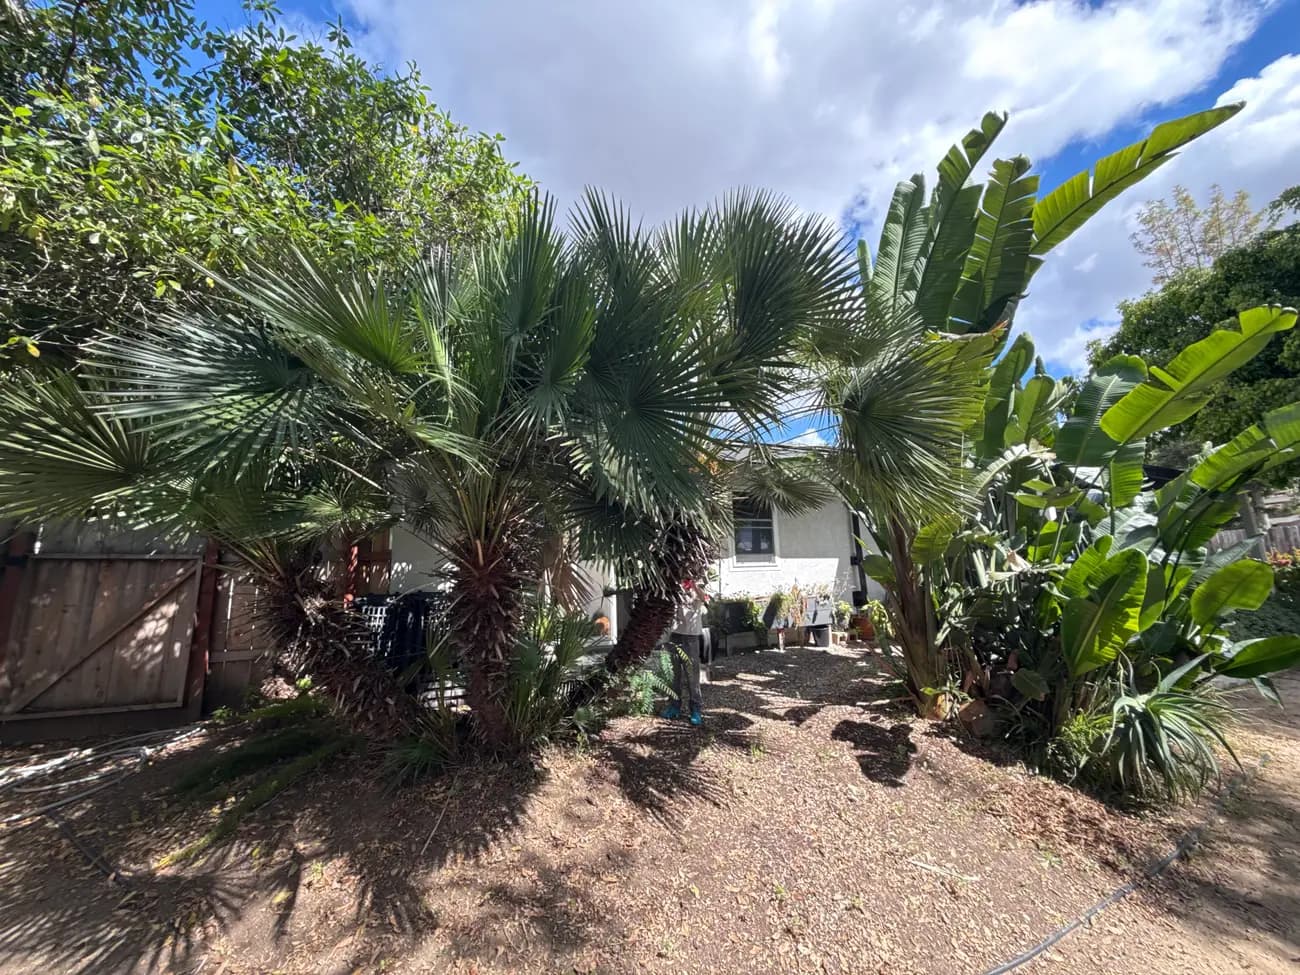
The back yard before the work, with palms and bare dirt running out to the fence.
03Details
- Size
- 265 square feet of new master bedroom and bathroom.
- Foundation
- Pier footings at the column points and a poured slab across the whole addition, formed in redwood.
- Structure
- The existing exterior wall opened up and carried on a new beam, with the addition framed off the new slab.
- Roof
- Hip roof framed in place, sheathed and shingled to match the existing roof.
- Envelope
- Weather barrier and wire lath over the sheathing, ready for stucco that matches the house.
- Openings
- A slider out to the yard and a wide slider window, both set and flashed into the new walls.
- Location
- Vista, San Diego County, California.
04The Trades On This Job
05Next Project