
Ground Up Gazebo and Outdoor Kitchen in Rancho San Diego
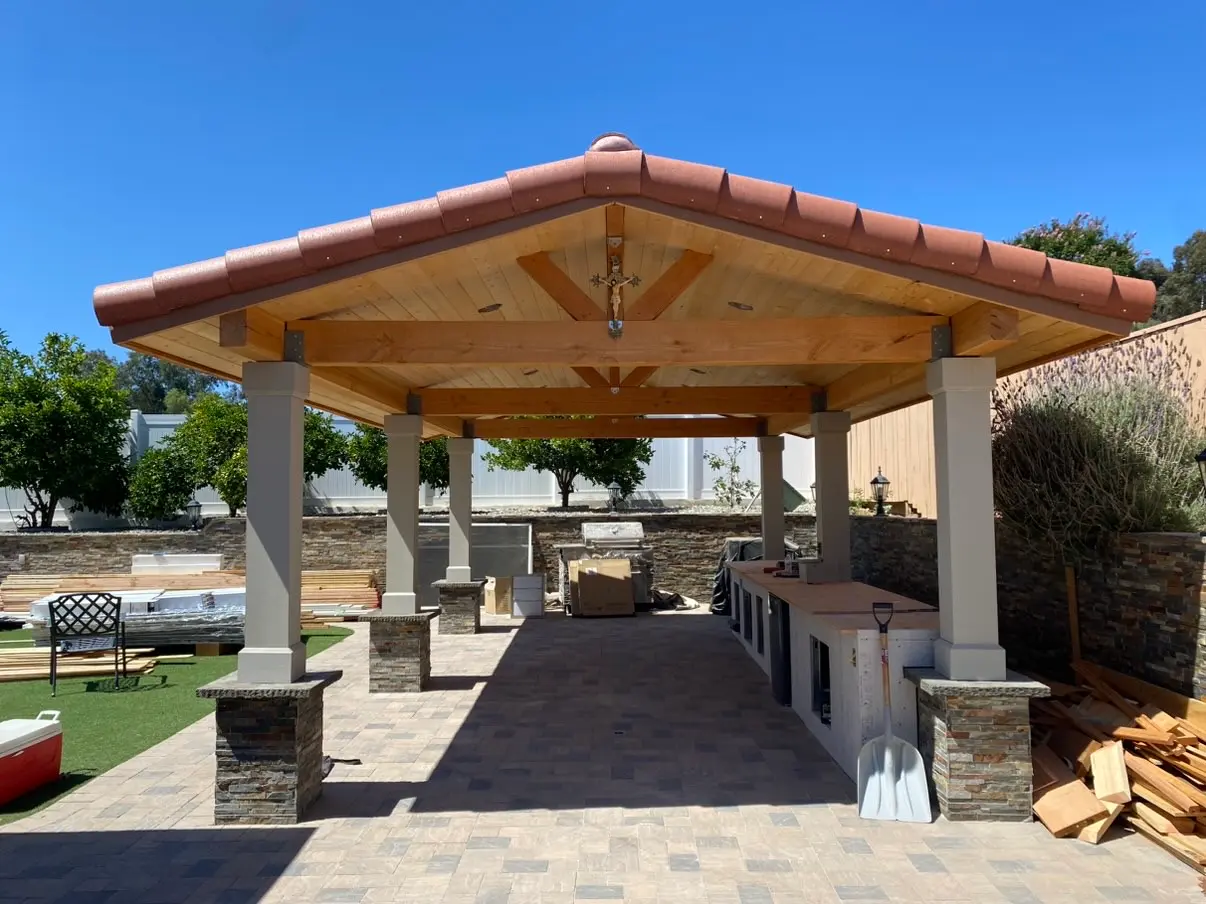
A ground up gazebo built over an existing paver patio in Rancho San Diego, with a BBQ counter running the length of the covered area.
01What We Did
Ground up gazebo with a custom BBQ, post wraps, a tongue and groove ceiling and recessed lighting.
The patio was already in. Pavers ran back to a stacked stone retaining wall, with lantern sconces mounted on the tan wall above it. There was no cover over any of it. The job was a gazebo built from the ground up over those pavers, with a BBQ counter under the cover.
A structure like this starts under the pavers. Footings go in at each post location, and the piers get built up off them. Six piers stand here, faced in the same stacked stone as the retaining wall. Galvanized post bases anchor into the pier caps. Any error left in that layout shows up in every piece set above it. The timber posts were stood up on those bases, with steel caps tying them off at the top.
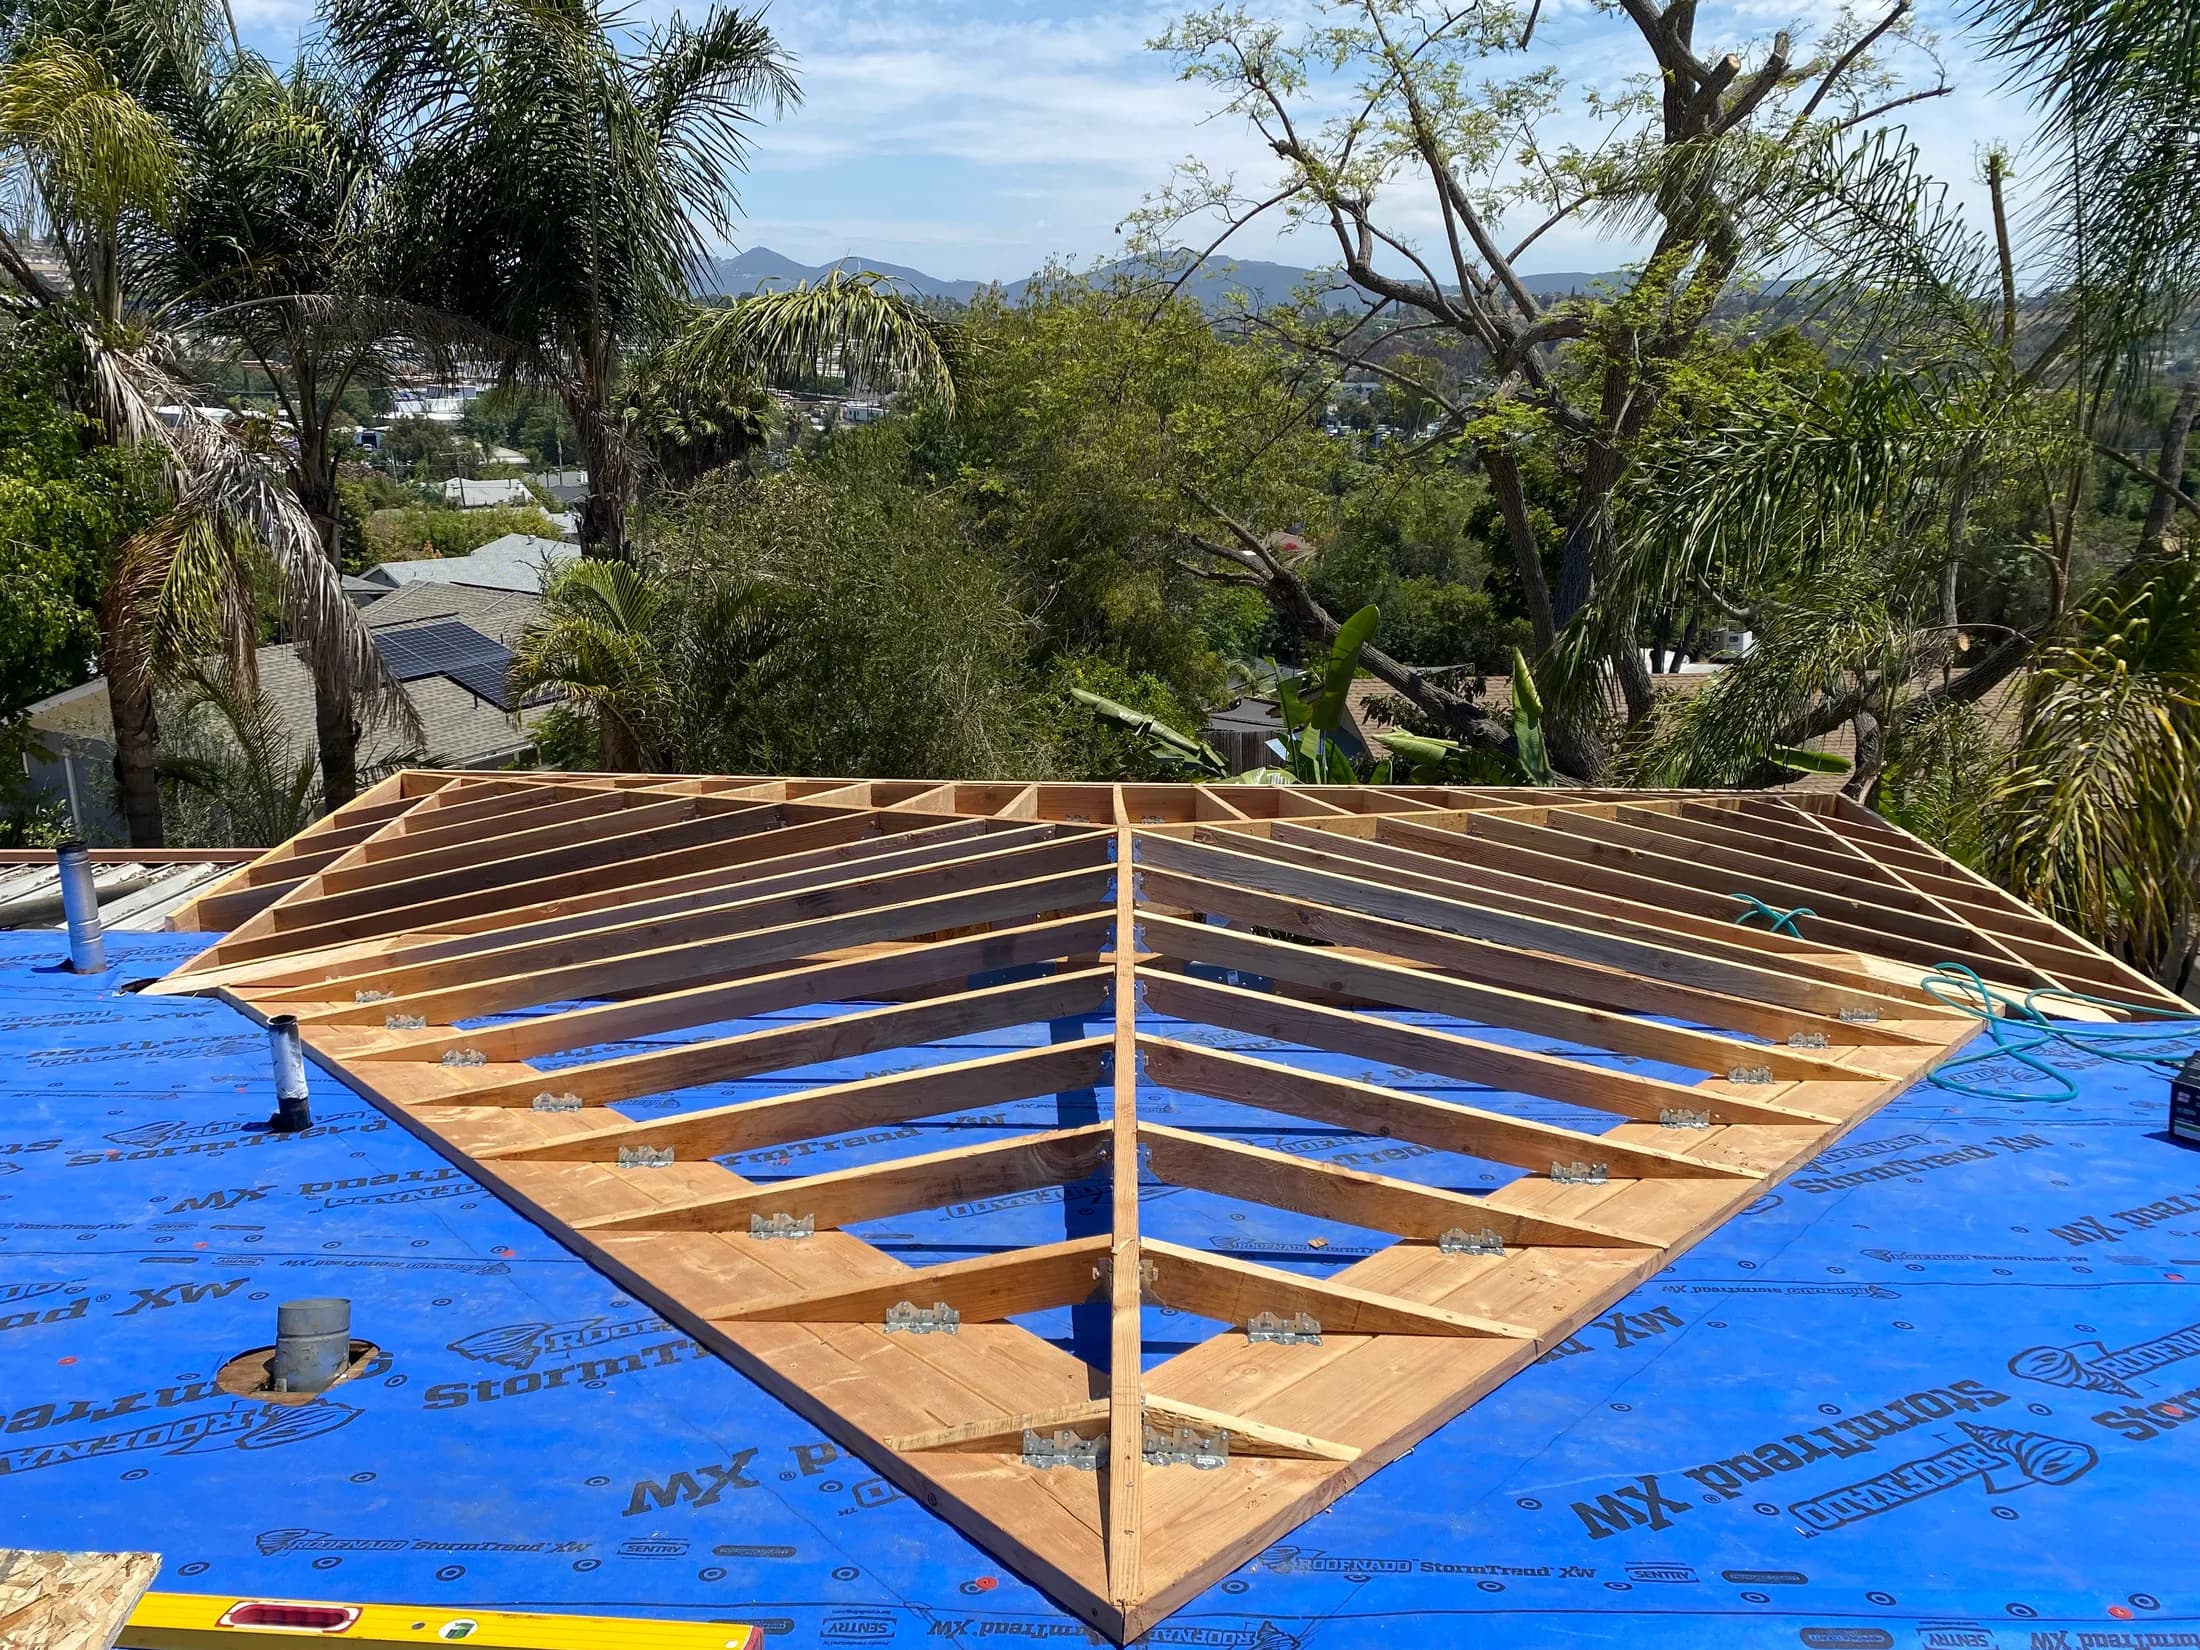
The frame went up in order. A perimeter beam ties the six posts together, and the ridge beam sits over the center. Rafters and purlins run from there out to the eaves. The overhang carries past the posts on all four sides. The ceiling is tongue and groove, laid board by board over the purlins. Recessed cans sit down in the boards, and three timber brackets are spaced along the ridge.
The BBQ run got built in place on the patio, framed and skinned there. It follows the length of the covered area and sits tight to the stone wall behind it. Openings got cut down the face for the doors and the drawers. A counter capped the top. The roof is barrel tile in terracotta with a rounded ridge cap. The posts are wrapped in plaster columns with a moulded base and cap.
A ceiling like this has no attic over it and no access panel. Once the boards go up, the only way back to a light circuit is to pull boards off. So the can layout and the wiring get finished while the roof is still open. That work is invisible in the finished ceiling, and it is the part that has to be right the first time.
02The Build
12 photographs, in the order it happened.
Swipe, or use the arrow keys
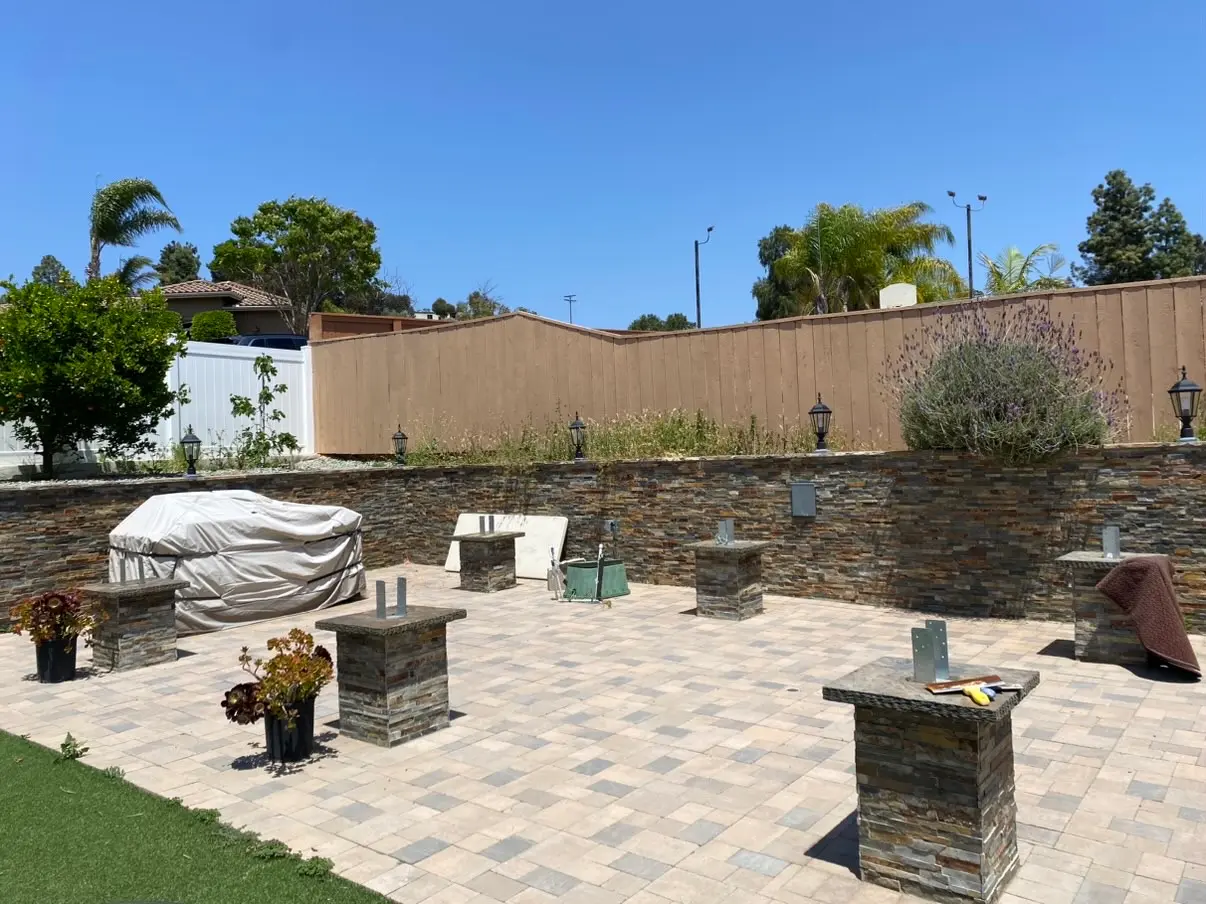
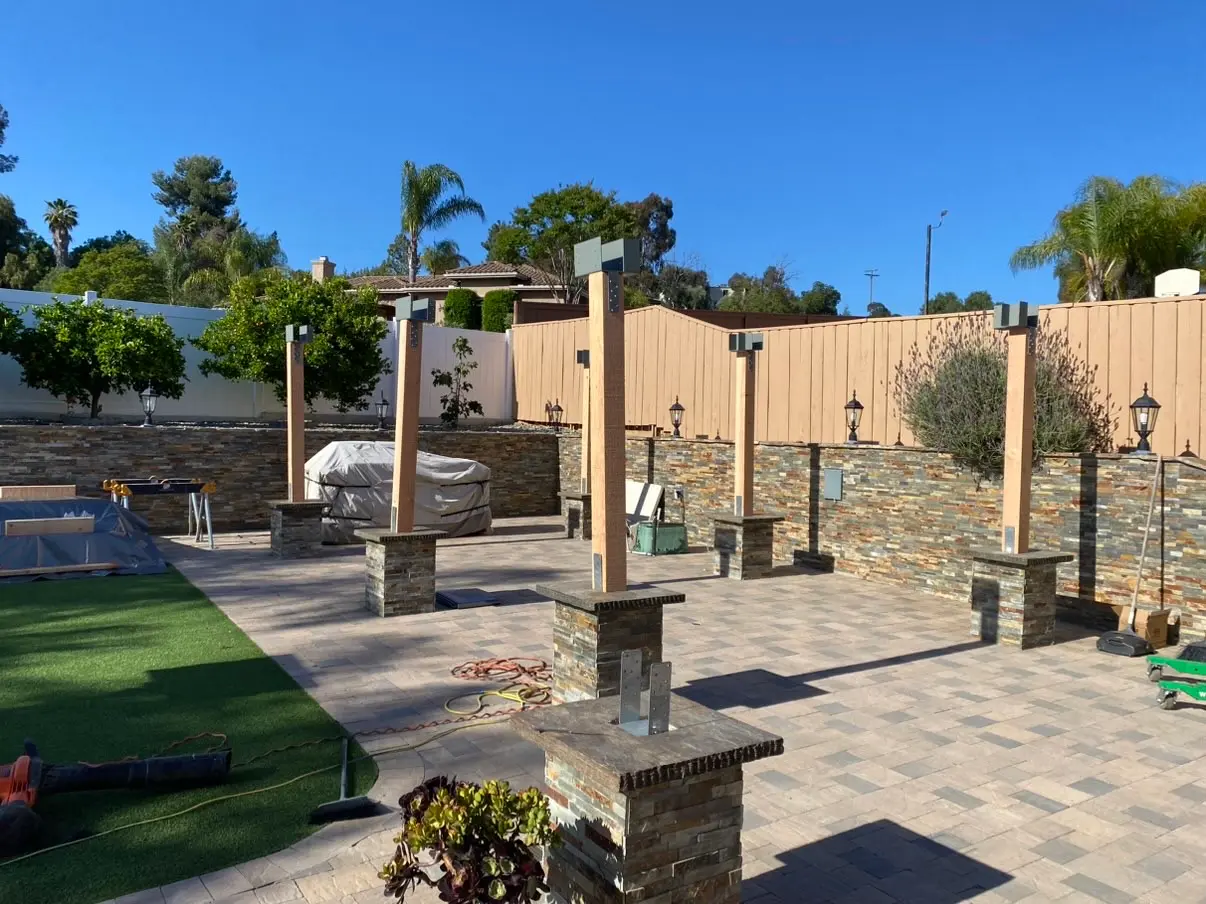
The existing paver patio and stacked stone retaining wall, with the new stone piers built and galvanized post bases set into the pier caps.
03Details
- Structure
- Six timber posts on stone piers, carrying a timber gable frame built from the footings up.
- Roof
- Barrel tile in terracotta with a rounded ridge cap, over a roof deck and deep overhangs on all four sides.
- Ceiling
- Tongue and groove boards laid over the purlins, with recessed can lights set into them.
- Post wraps
- Stacked stone piers below in the same stone as the retaining wall, plaster columns with a moulded base and cap above.
- Outdoor kitchen
- BBQ counter framed and skinned in place along the covered side, with openings cut down the face for doors and drawers.
- Location
- Rancho San Diego, San Diego County, California.
04The Trades On This Job
05Next Project