

Patio Covers
Patio Covers, Pergolas & Gazebos in San Diego County
You have a slab out back that nobody uses between May and October, because there is nowhere to sit that is not blazing. Cover it properly and it stops being a slab and starts being the room the whole house drifts toward. Dinner outside on a Tuesday. The game on with the doors open. Somewhere your parents will actually sit. This is the work we build more of than anything else, and it is the work Luke likes best.
01The Scope
How a cover gets built so it lasts thirty years
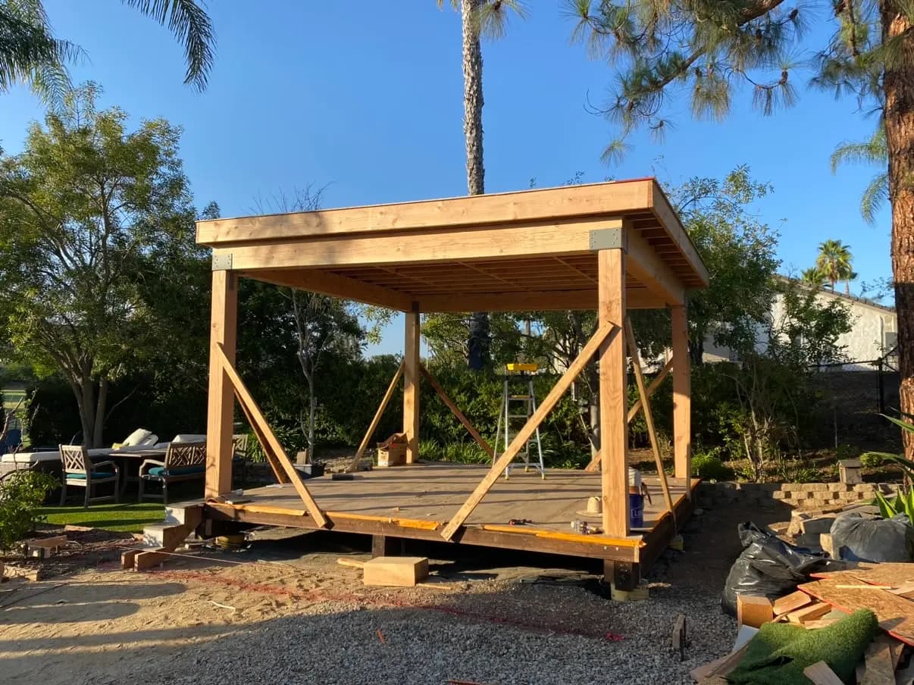
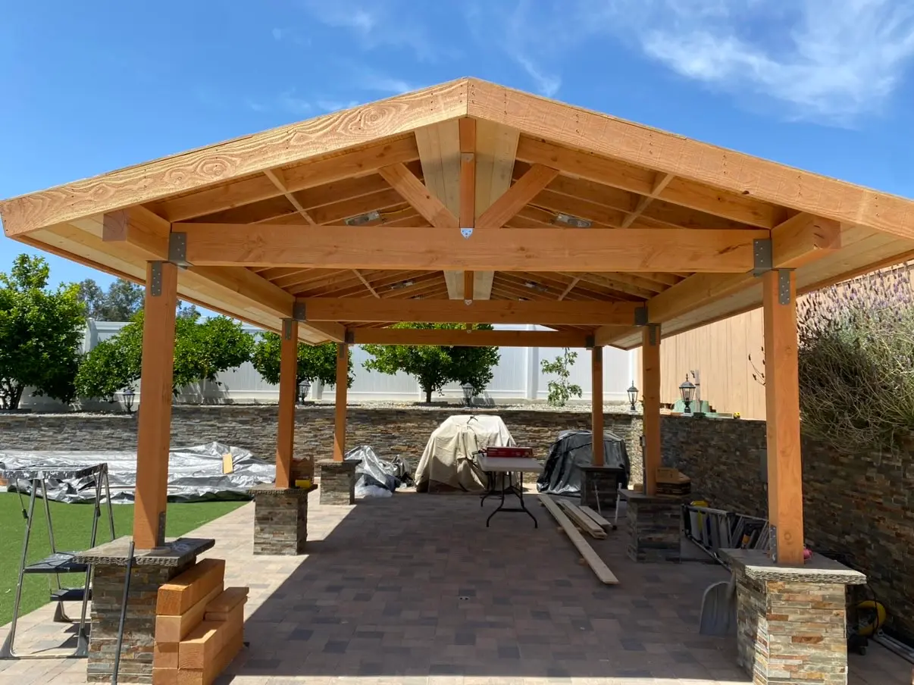
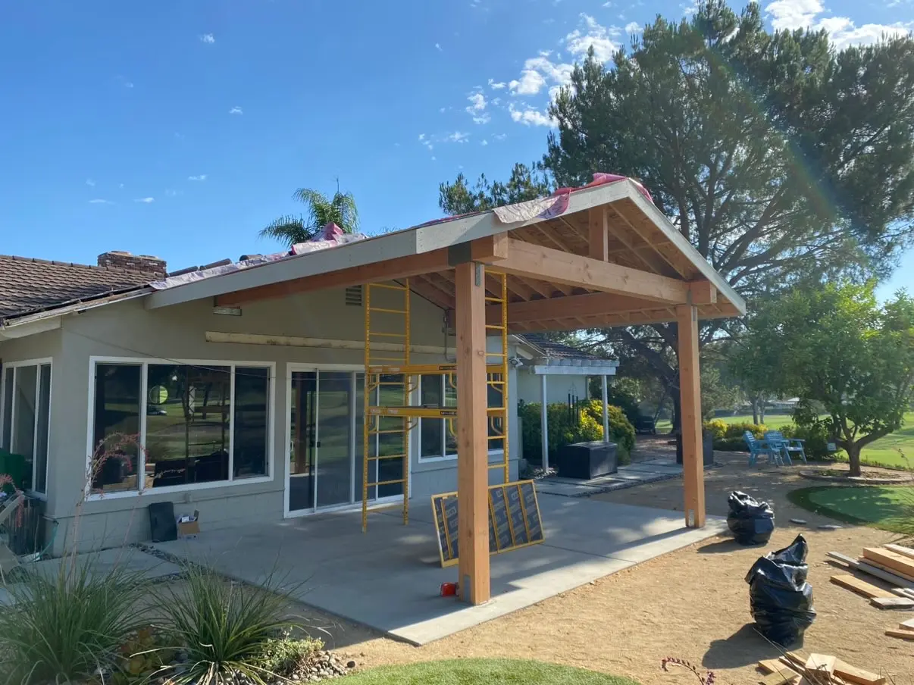
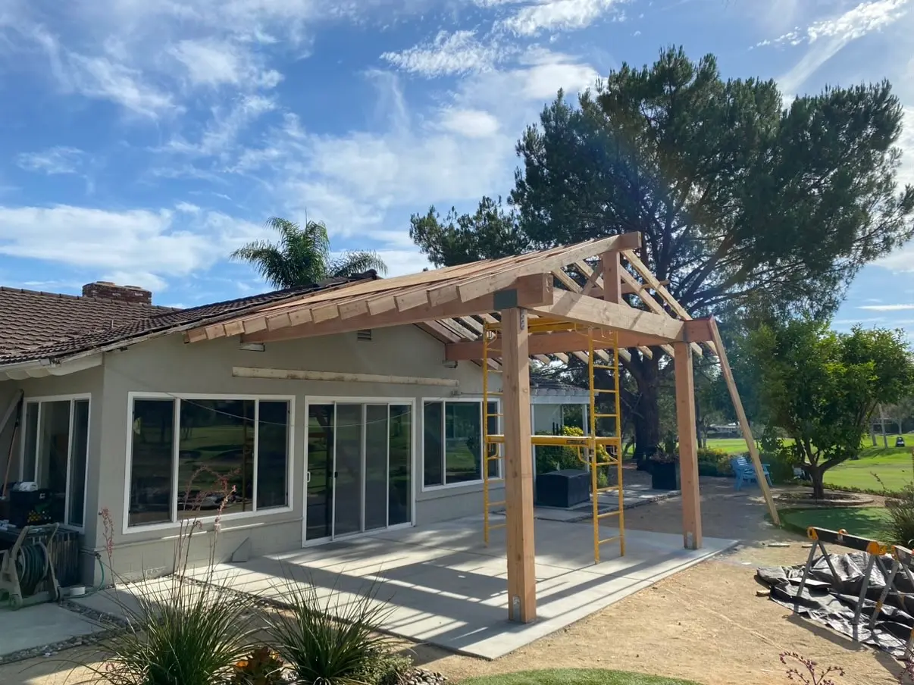
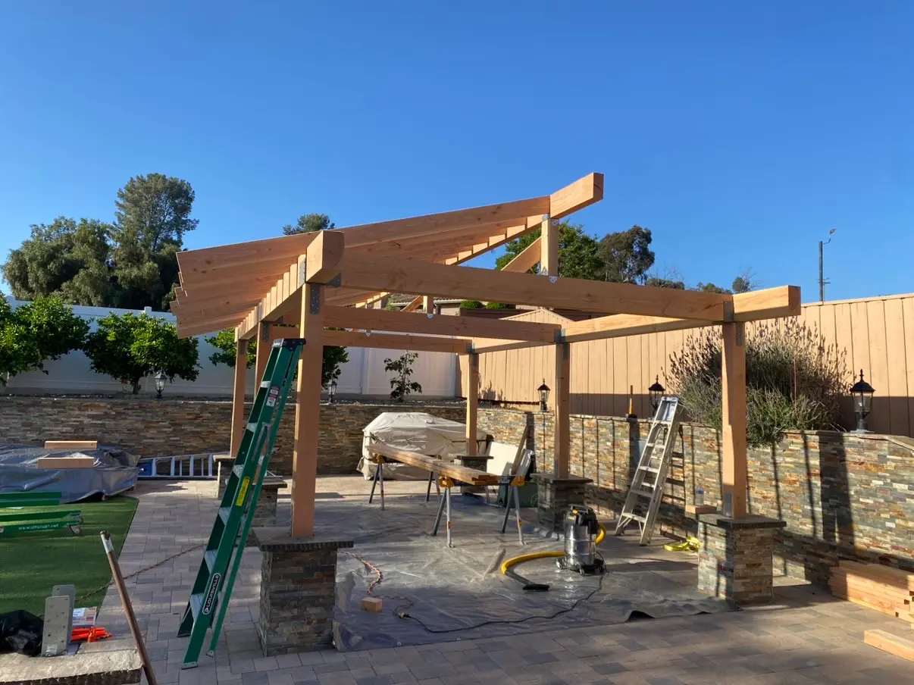
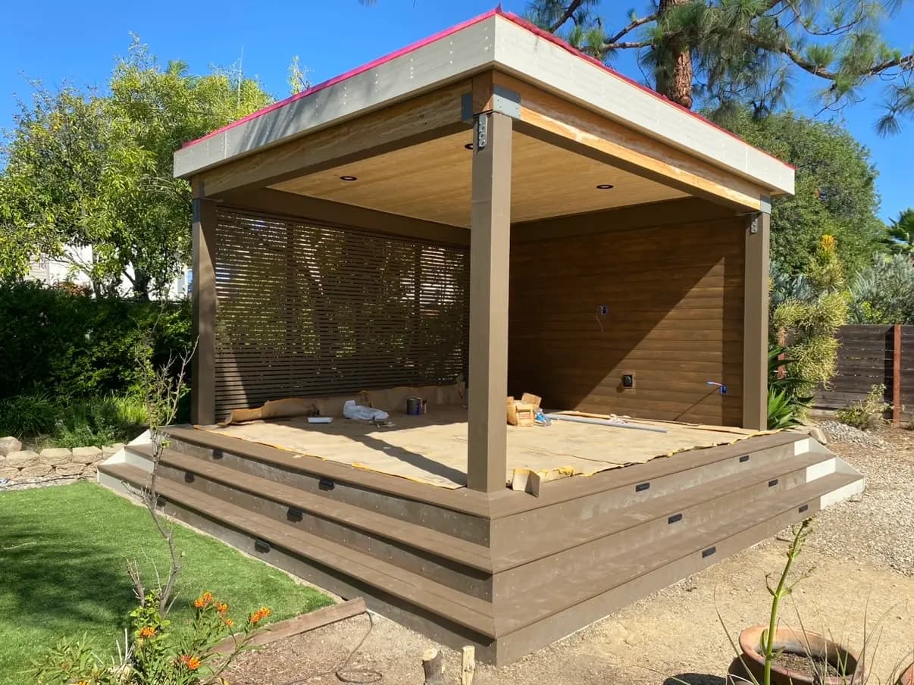
It starts underground. Poured concrete footings sized to the span and the load, tied to rebar, inspected before anything stands up. Most of the failed patio covers we get called out to failed at the base, either because the posts were set on the slab surface or the footings were guessed at. We dig and pour, and we let the concrete cure before anything stands on it.
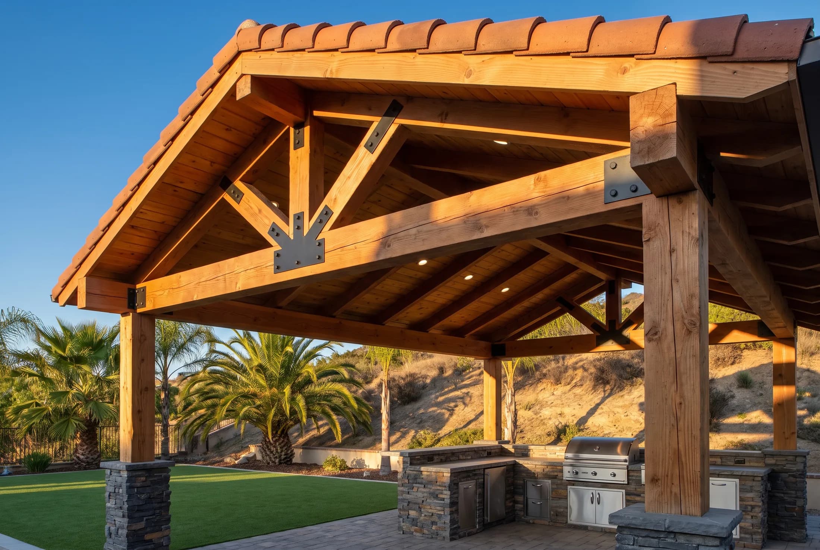
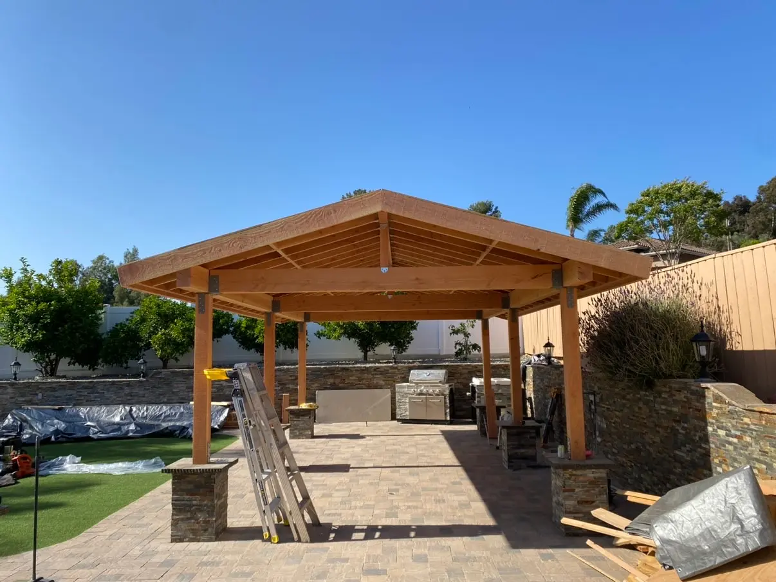
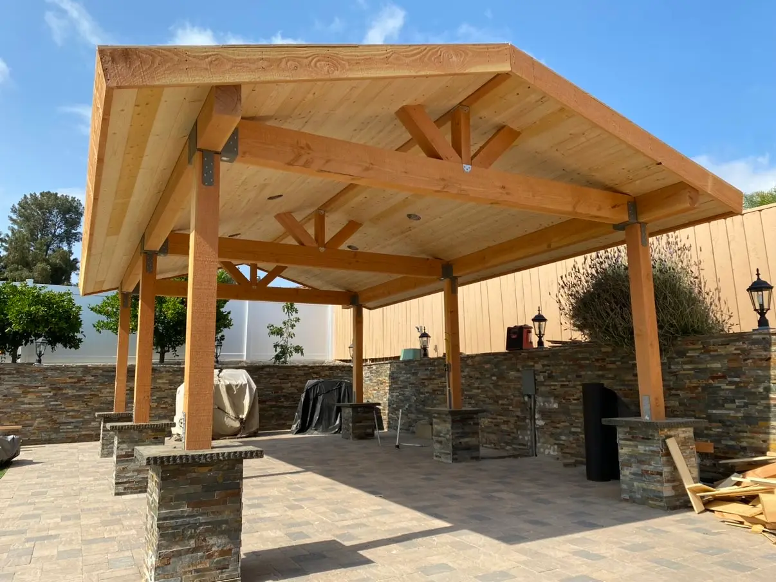
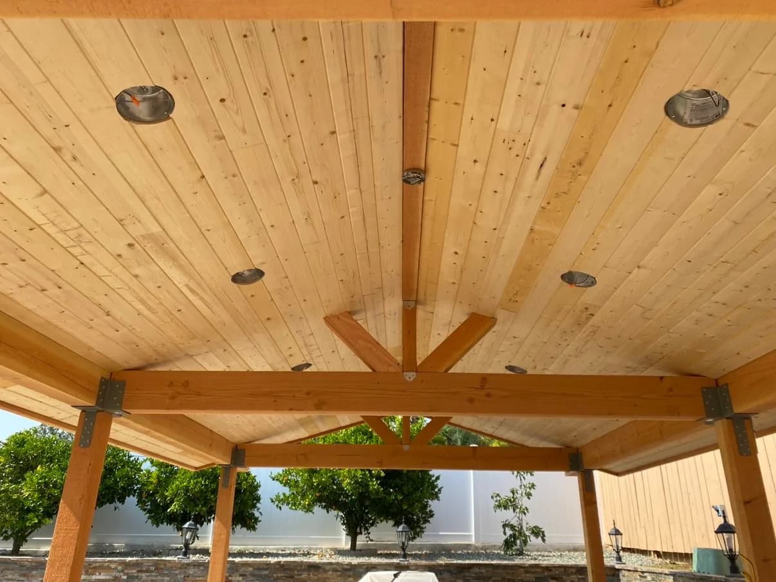
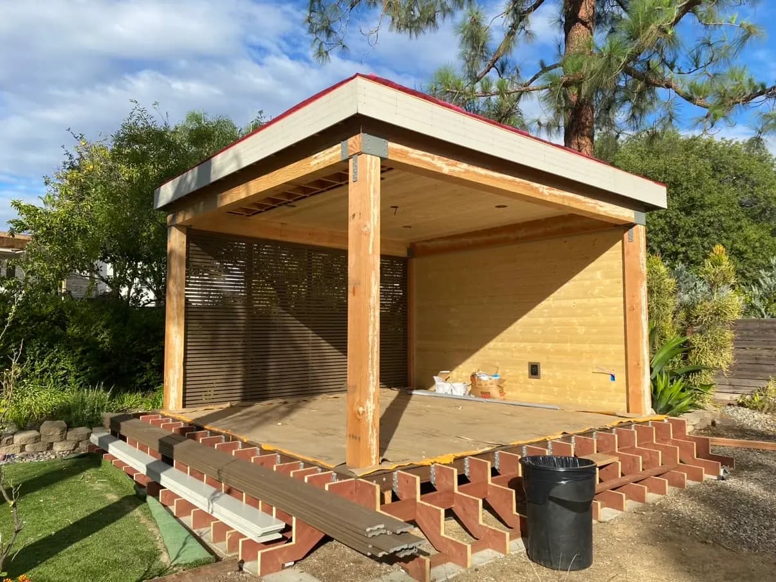
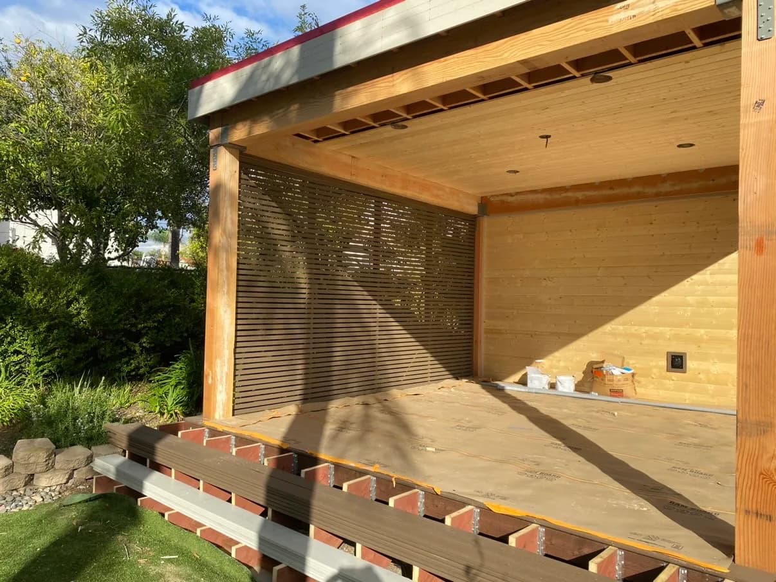
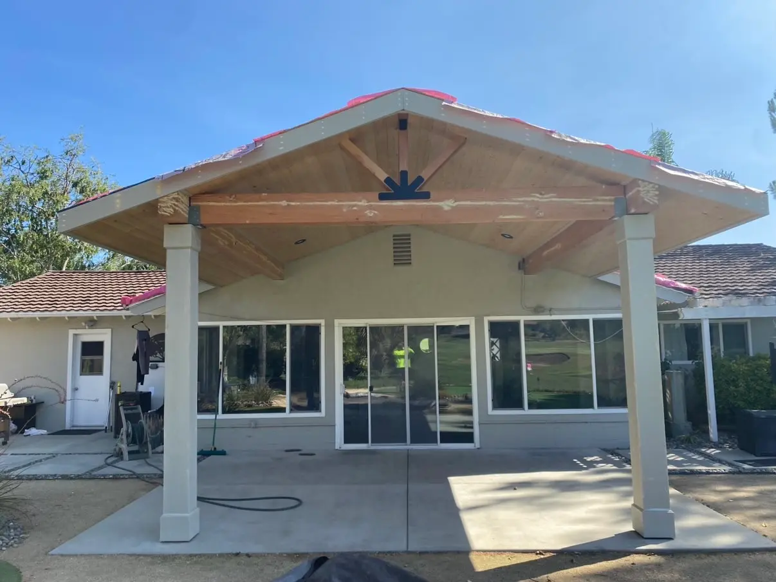
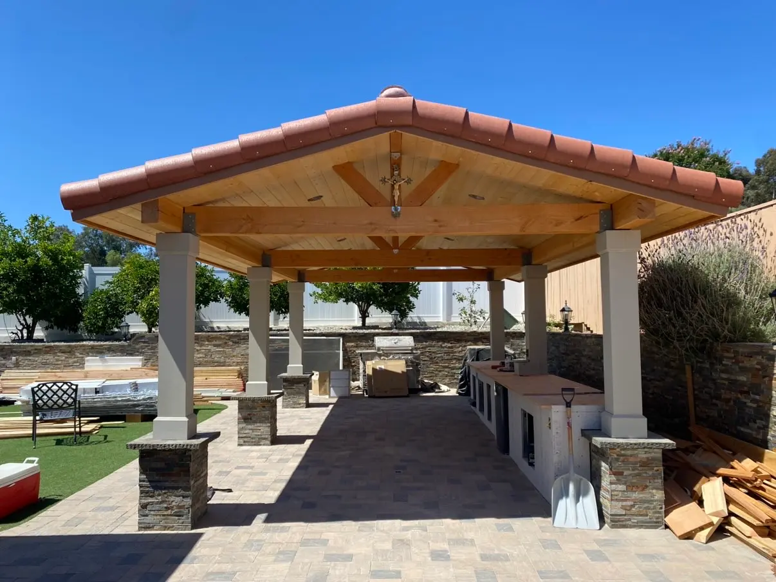
Above that is real carpentry. Douglas fir and cedar timber, king-post or scissor trusses cut and set on site, blackened steel brackets and through-bolts where the load actually transfers, and post bases wrapped in stone or stucco to match your house. Ceilings go up in tongue-and-groove, which is the detail people notice from underneath for the next thirty years, so it gets installed tight and finished properly.
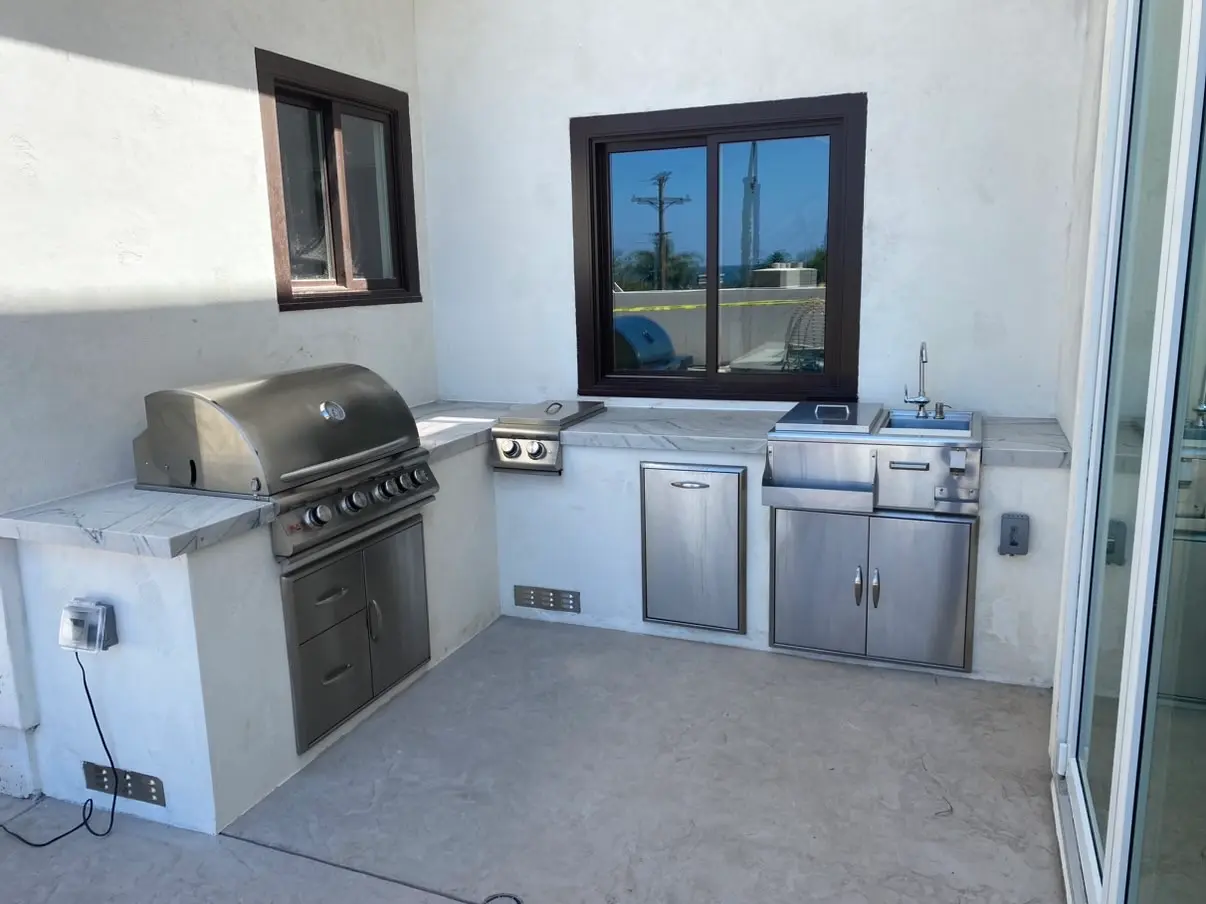
Then the parts that make it a room: recessed lighting and fans on their own circuit, outlets where you will want them, a roof that matches the tile or shingle on your house instead of announcing itself, and if you want it, a stone-clad barbecue island built in rather than rolled up to the edge.
02Recent Patio Covers
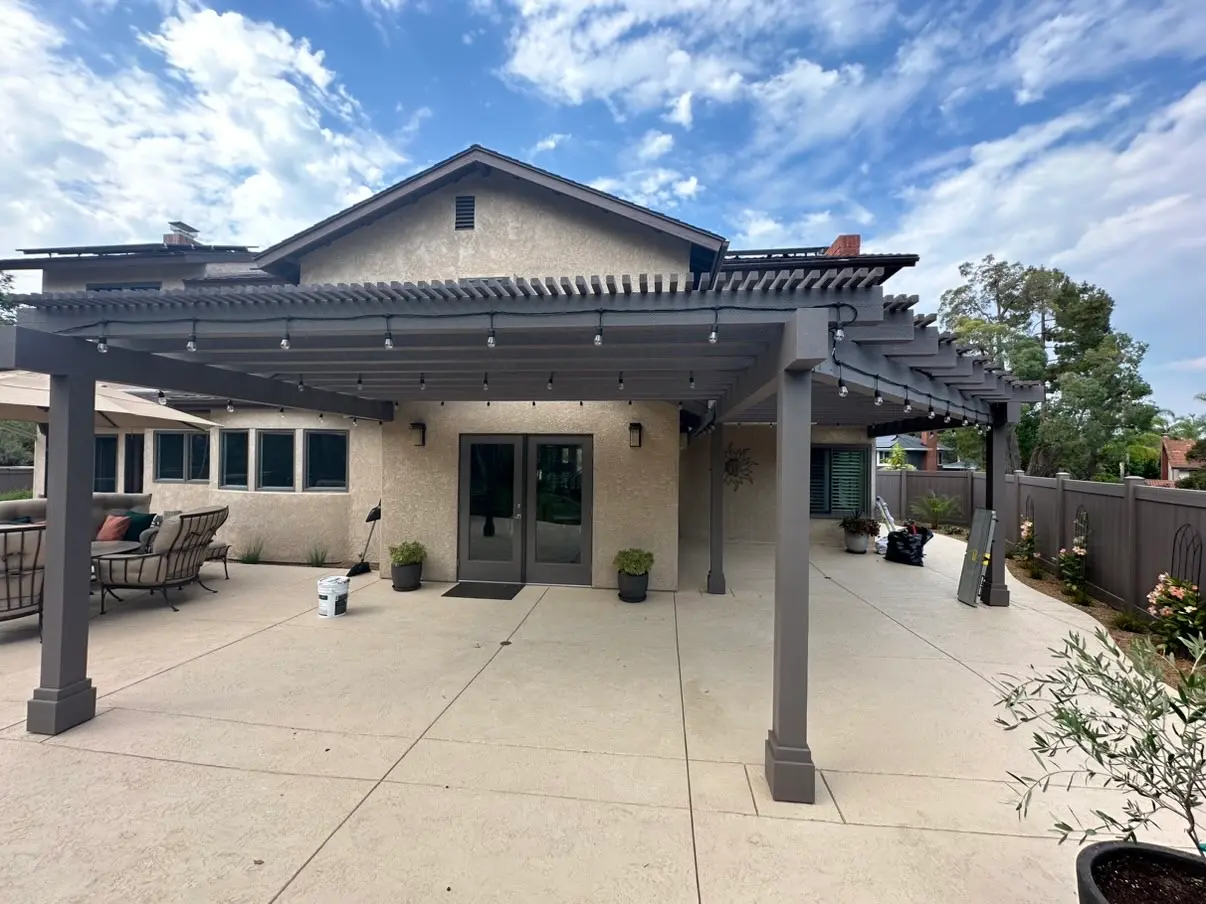
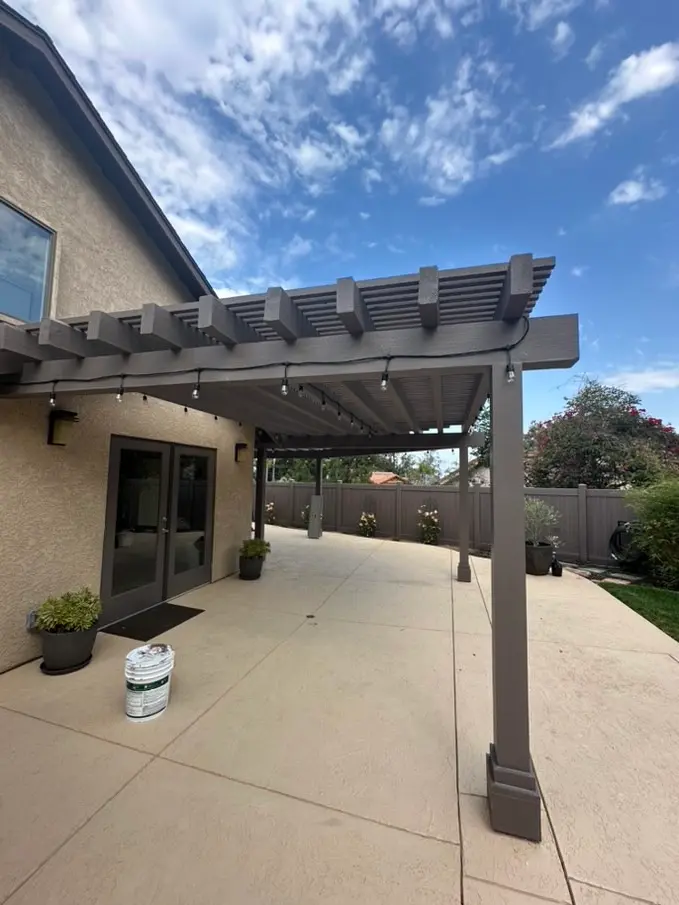
Different properties, same standard.
03Timeline
Two to four weeks of construction once permits are issued and material is on site. Footings need their cure time and we do not rush it. Add roughly a week if there is electrical, lighting, or a built-in barbecue.
04Typical Investment
Span and roof type drive the number more than square footage does. A flat lattice pergola, a solid gabled cover, and a full pavilion with a tile roof are three different structures underneath. Stone column wraps, a tongue-and-groove ceiling, lighting, and a barbecue island each add real cost, and we price them as separate lines so you can see exactly what you are choosing.
Every estimate is written for your exact house and scope, free, after a walkthrough. We will go through the numbers with you.
05Free Estimate
Start with a walkthrough.
Tell us about the project and we will call within one business day. Or skip the form: (951) 837-1300
Patio Covers We Have Built
Real jobs, start to finish.
Related Services