
Dining Room Addition and Patio Pergola in Encinitas
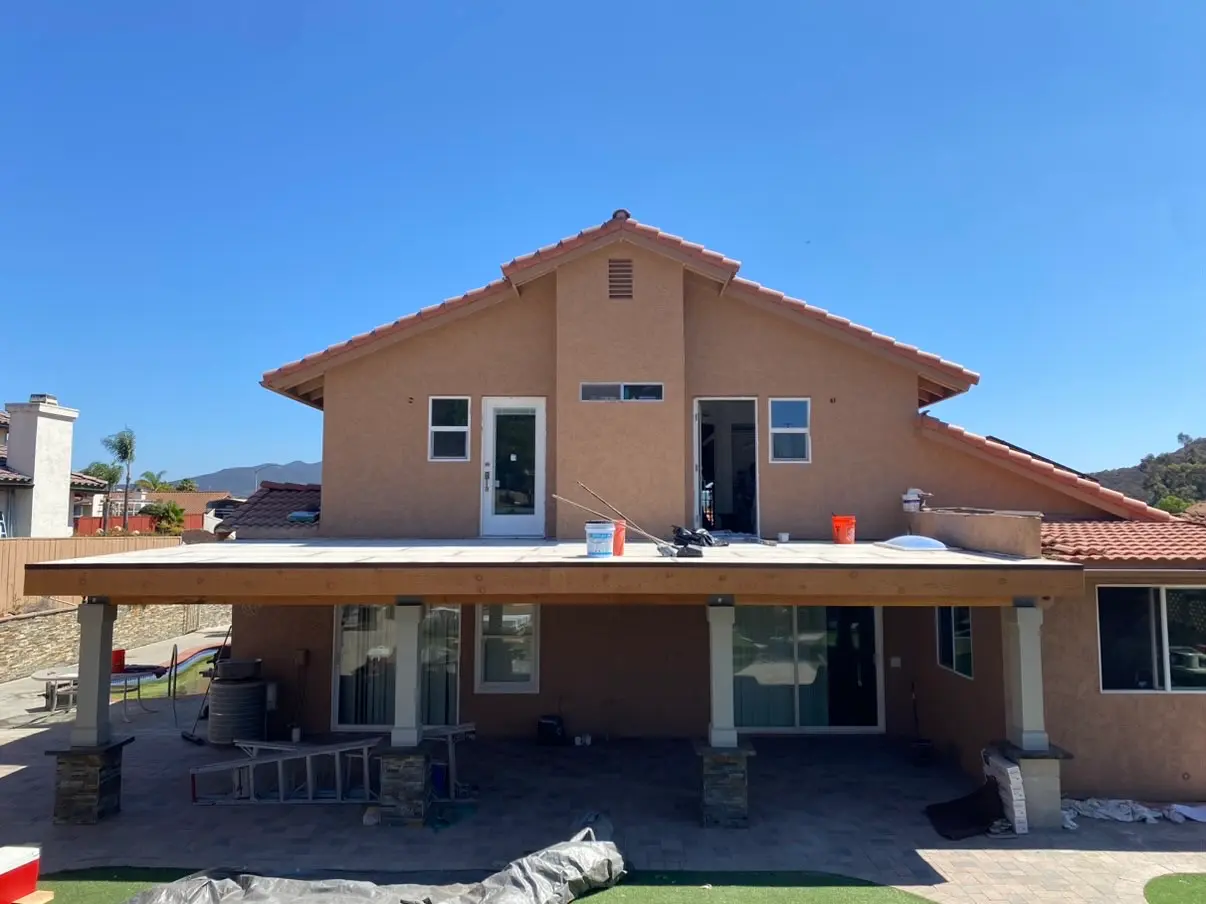
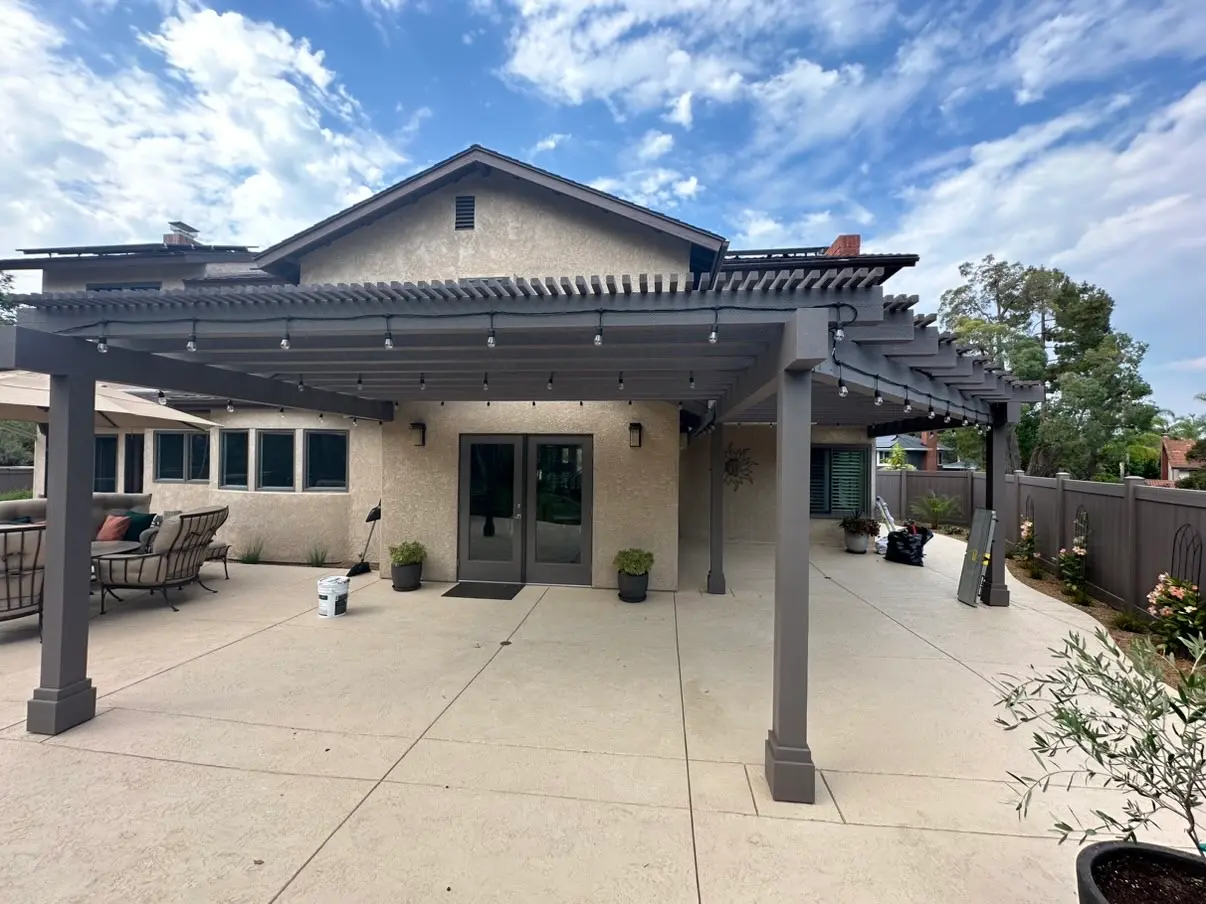
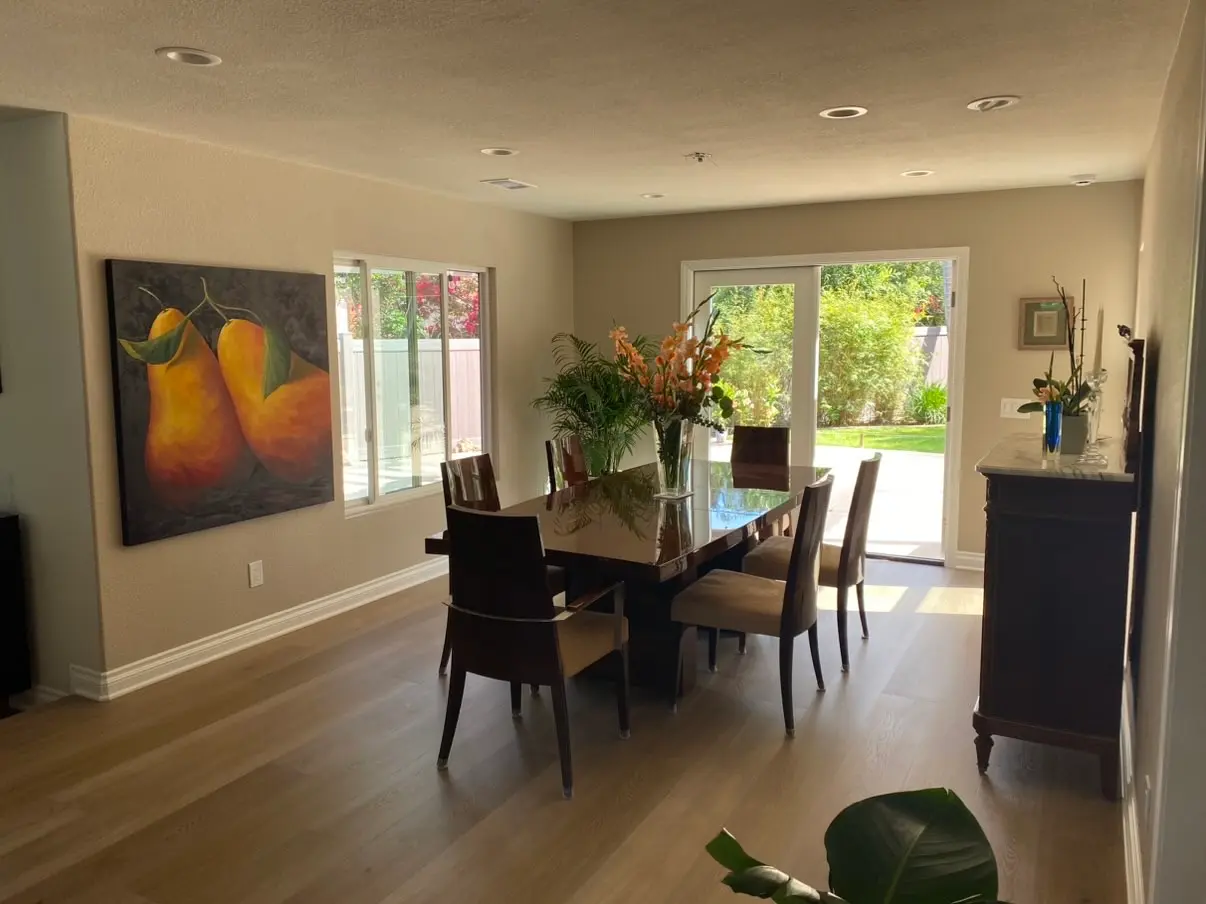
A dining room built onto the back of an Encinitas home, with a pergola shading the patio in front of it.
01What We Did
Dining room addition and a pergola over the patio.
The back of this house was a bay window and a run of dark wood siding under two stories of stucco. The dining room that sits there now is new. So is the shade over the patio.
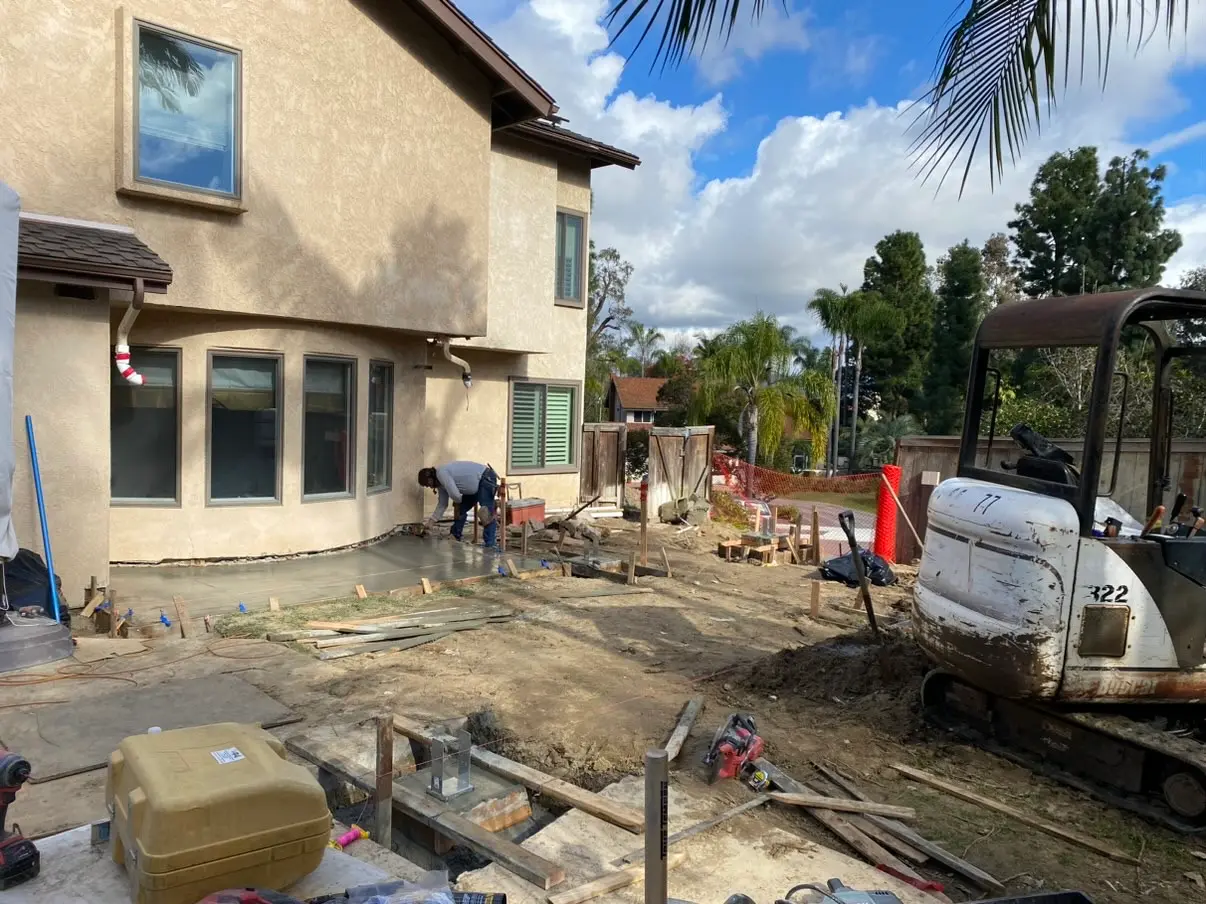
Work started at the ground. A mini excavator took the yard back to bare dirt. The old plantings and hardscape came out in piles. Footings were dug and poured, with galvanized post bases at the top.
The rear wall came out under two stories of house. Posts and a beam stood under the second floor over the new opening. Shoring like that carries the load while the wall is open. The new walls were raised and sheathed in plywood. A gable roof framed over them and tied into the two-story wall. Stucco went on last, matched to what was already there. Sliding glass doors open from the room onto the patio.
The pergola covers the patio in front of the new room. Posts and beams were set first. Rafters landed across the beams, and closely spaced slats were laid over the top. All of it stood in dark timber before the warm gray paint. Sconces were mounted on the wall underneath. A string of bulbs was hung along the front beam. Slat spacing sets how much sun a pergola lets through.
The stucco above the roof line came off where the new roof met the two-story wall. Flashing only works when it runs behind the wall covering and drains out onto the roof. Run flashing over the top of finished stucco and it looks the same on day one, then leaks behind the wall later. The galvanized bases on those footings do the same kind of work. They hold post end grain up off the concrete. A post set flat on a slab wicks water and rots from the bottom.
02The Build
20 photographs, in the order it happened.
Swipe, or use the arrow keys
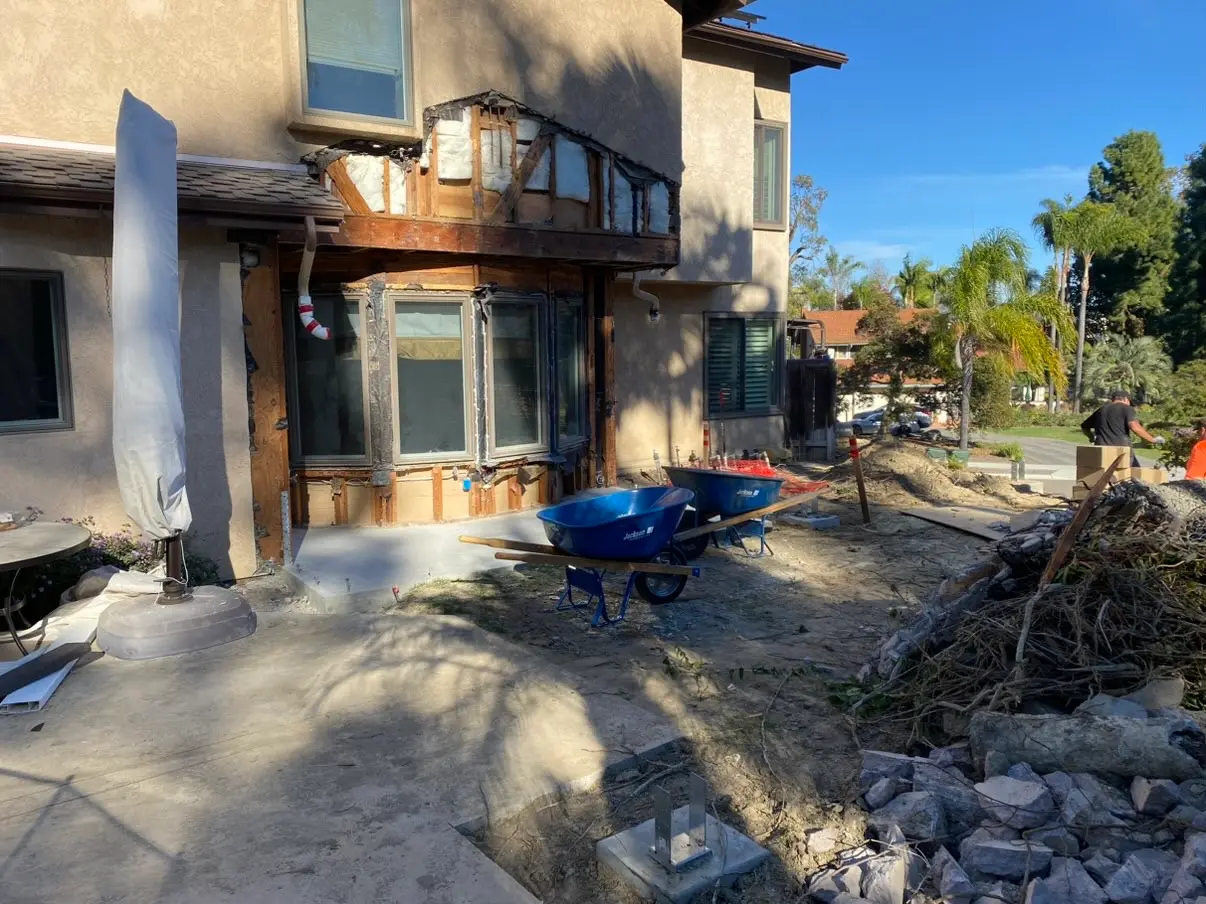
Demolition underway behind the house, where a bay window and dark wood siding sat under two stories of stucco.
03Details
- Scope
- Dining room addition and a pergola over the patio
- Location
- Encinitas, California
- Structure
- Gable-roofed addition framed and sheathed off the existing rear wall, then stuccoed to match the house
- Pergola
- Timber posts, beams, rafters, and closely spaced top slats, painted after assembly
- Footings
- Poured footings with galvanized post bases at the top
- Built by
- Luke Richard, CA License #1113307, Journeyman Carpenter, Local 619
04The Trades On This Job
05Next Project