Custom Homes
Custom Home Builder in San Diego County
A custom home is the only chance most people get to fix everything they have ever disliked about living somewhere. Where the morning light lands. Whether the kitchen faces the people in it. How far the front door is from where you actually park. A lot of that gets decided on the ground rather than on the plans, and the decisions nobody is there for are the ones you live with. So we stay on the site while they are being made.
01The Scope
One house at a time, with our own crew on it
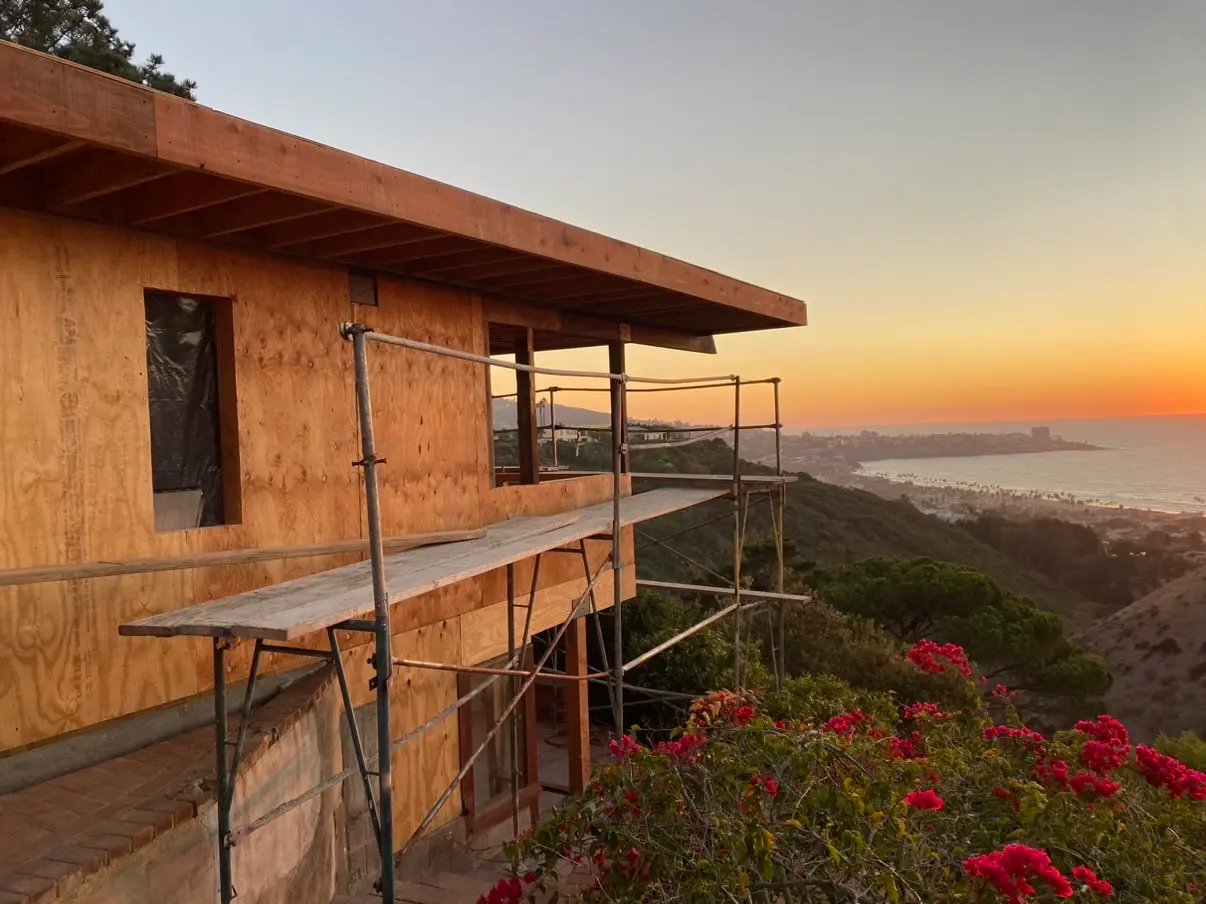
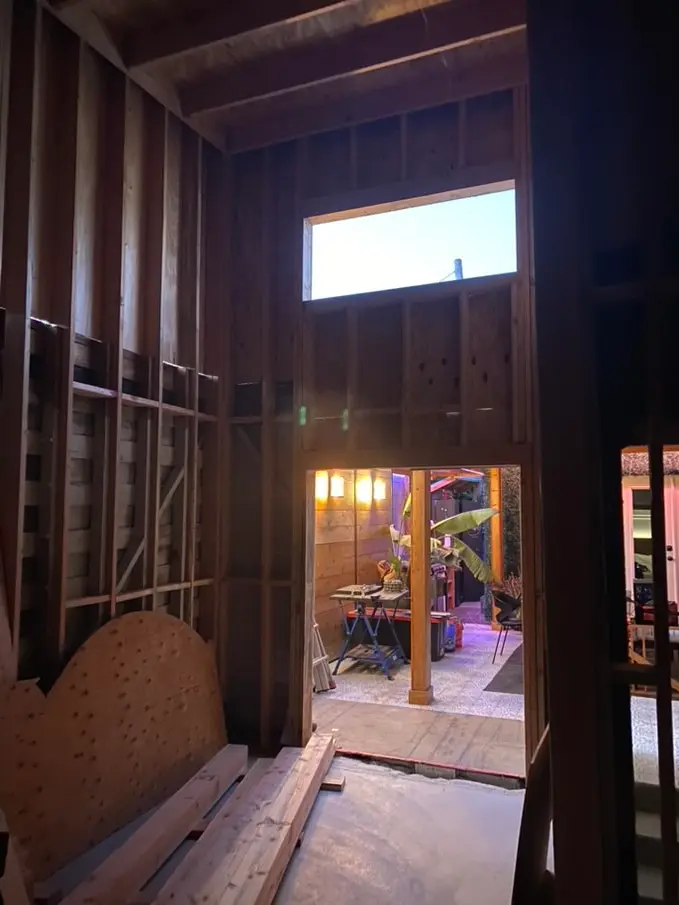
We take a small number of ground-up homes at a time, because a custom build needs someone on it every day. Luke walks the site while it is being framed. That is how the layout gets checked before concrete goes down, and how a framing error gets caught while it is still a framing error rather than a drywall problem.
The scope is everything from the survey forward. Site work and grading, foundation, framing, roof, windows and doors, mechanical, electrical, plumbing, insulation, drywall, cabinetry, millwork, tile, flooring, and finish. We hire and manage the licensed subs, and we hold them to the standard the carpentry is held to.
You will know where the money is the whole way through. The allowances are written down, the change process is written down, and the schedule updates when reality does rather than at the end.
02Recent Custom Homes
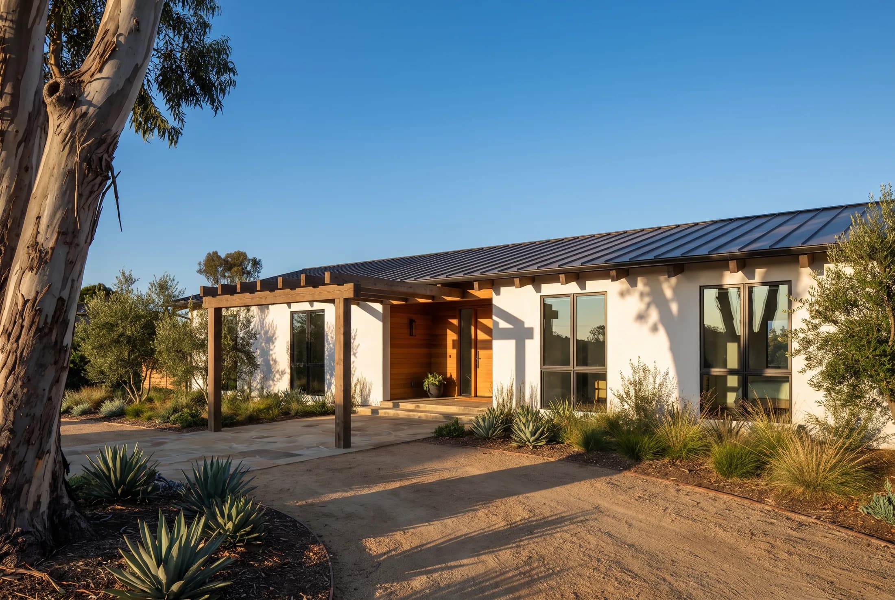
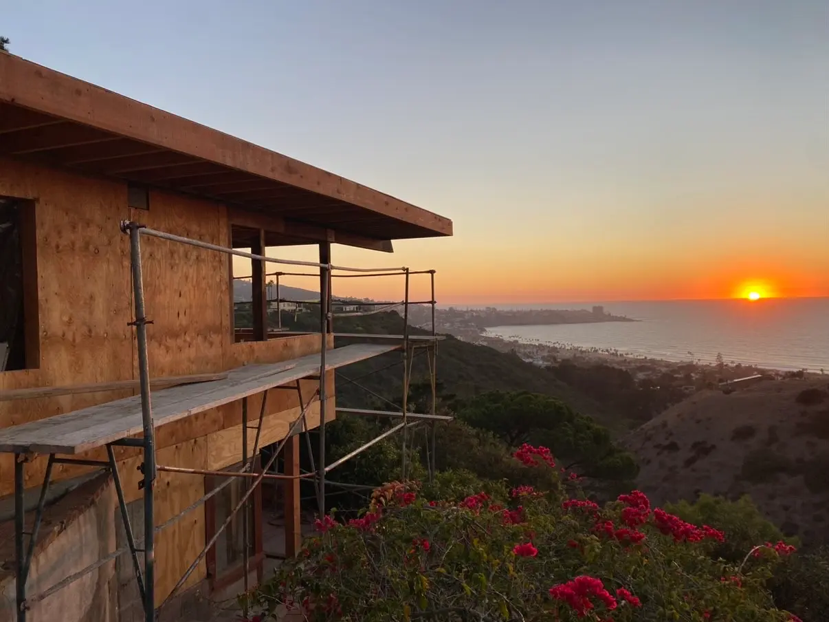
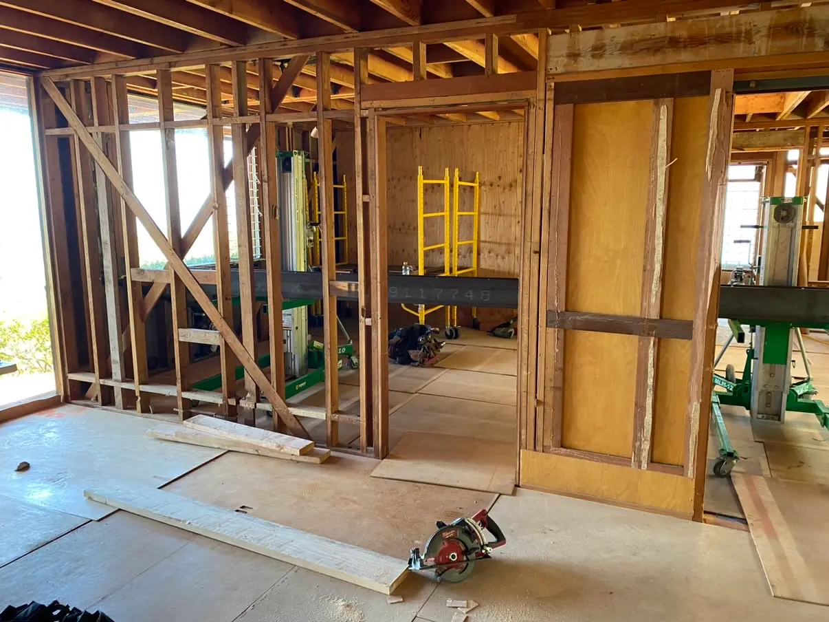
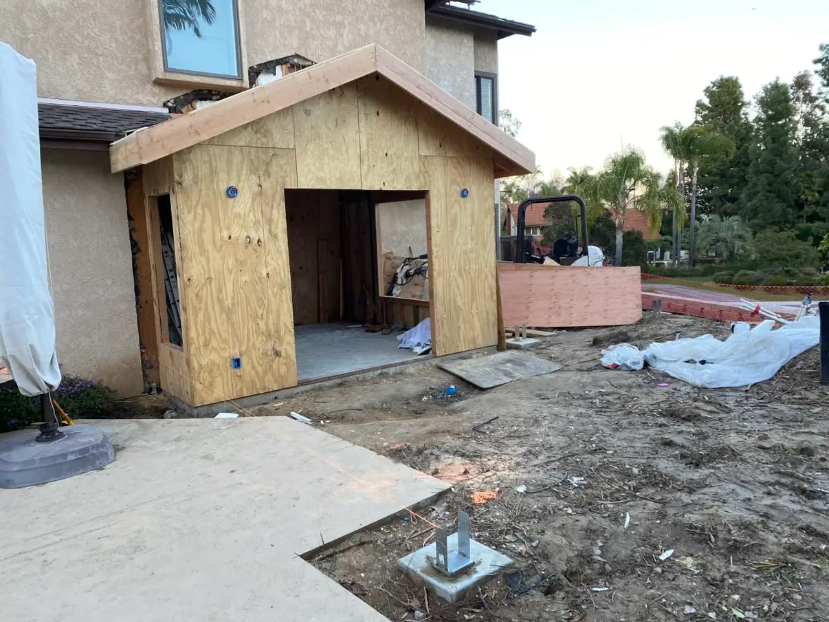
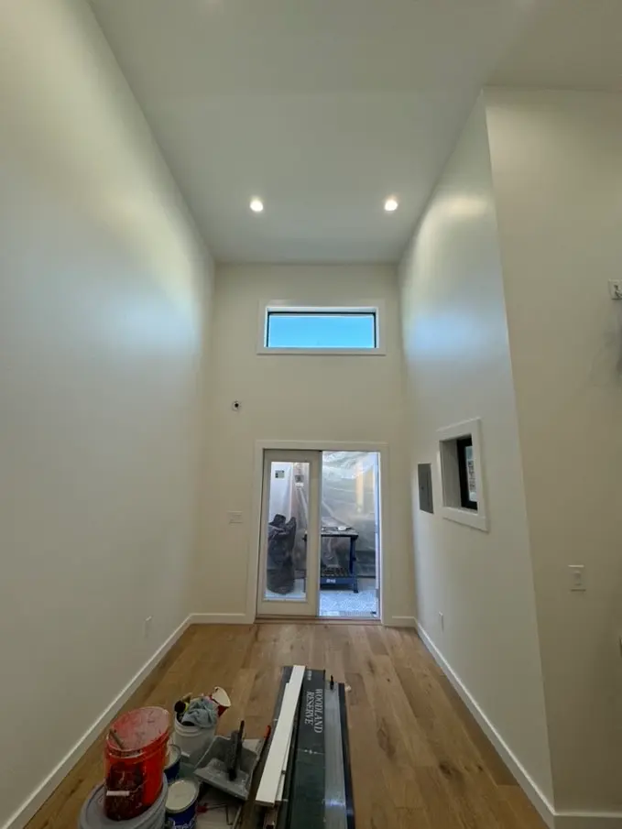
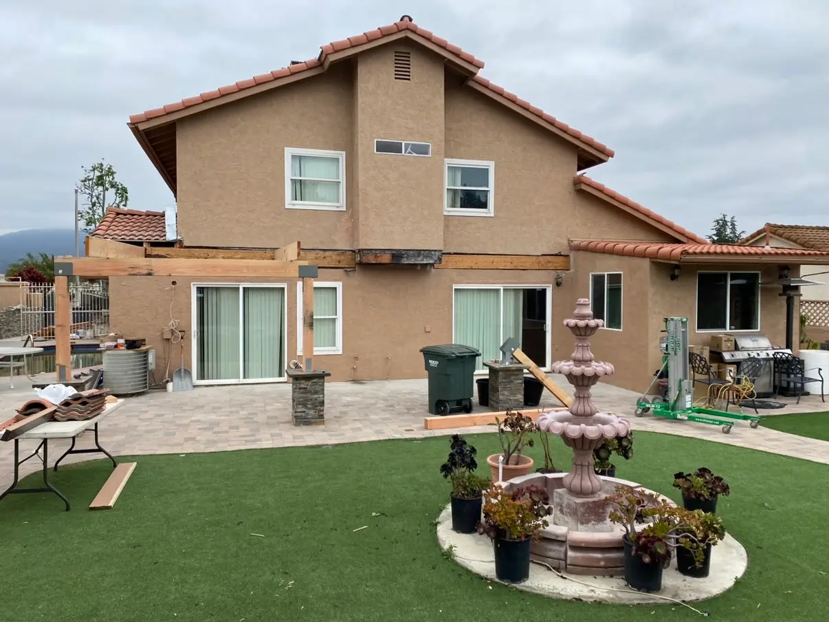
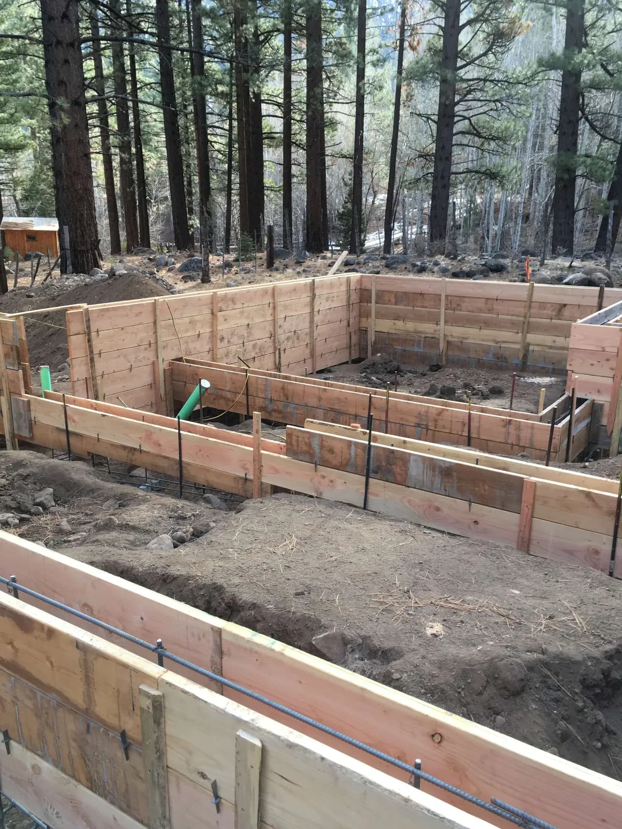
Different properties, same standard.
03Timeline
Ten to eighteen months from permit to keys for most single-family homes in this county, with design and plan check ahead of that. We give you a phase schedule rather than one date at the end.
04Typical Investment
Site conditions set the floor. Grading, retaining, utility runs, and fire access on a North County lot can move a budget before the house exists. We walk those with you and your designer early, because that is when they are still cheap to solve.
Every estimate is written for your exact house and scope, free, after a walkthrough. We will go through the numbers with you.
05Free Estimate
Start with a walkthrough.
Tell us about the project and we will call within one business day. Or skip the form: (951) 837-1300
Custom Homes We Have Built
Real jobs, start to finish.
Related Services