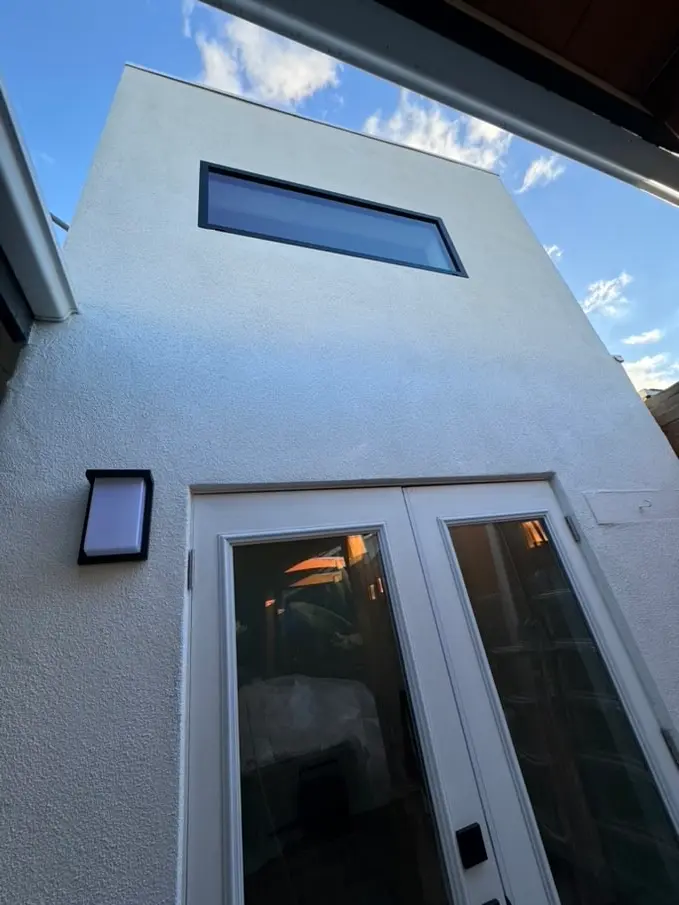

Steel Beam and ADU at a Historic La Jolla Home
A load-bearing wall came out of a historic La Jolla house and a steel beam was set to carry the roof. A new ADU was framed on the canyon side.
01What We Did
Steel beam installation and a new ADU at a historic home, including a load-bearing wall remodel.
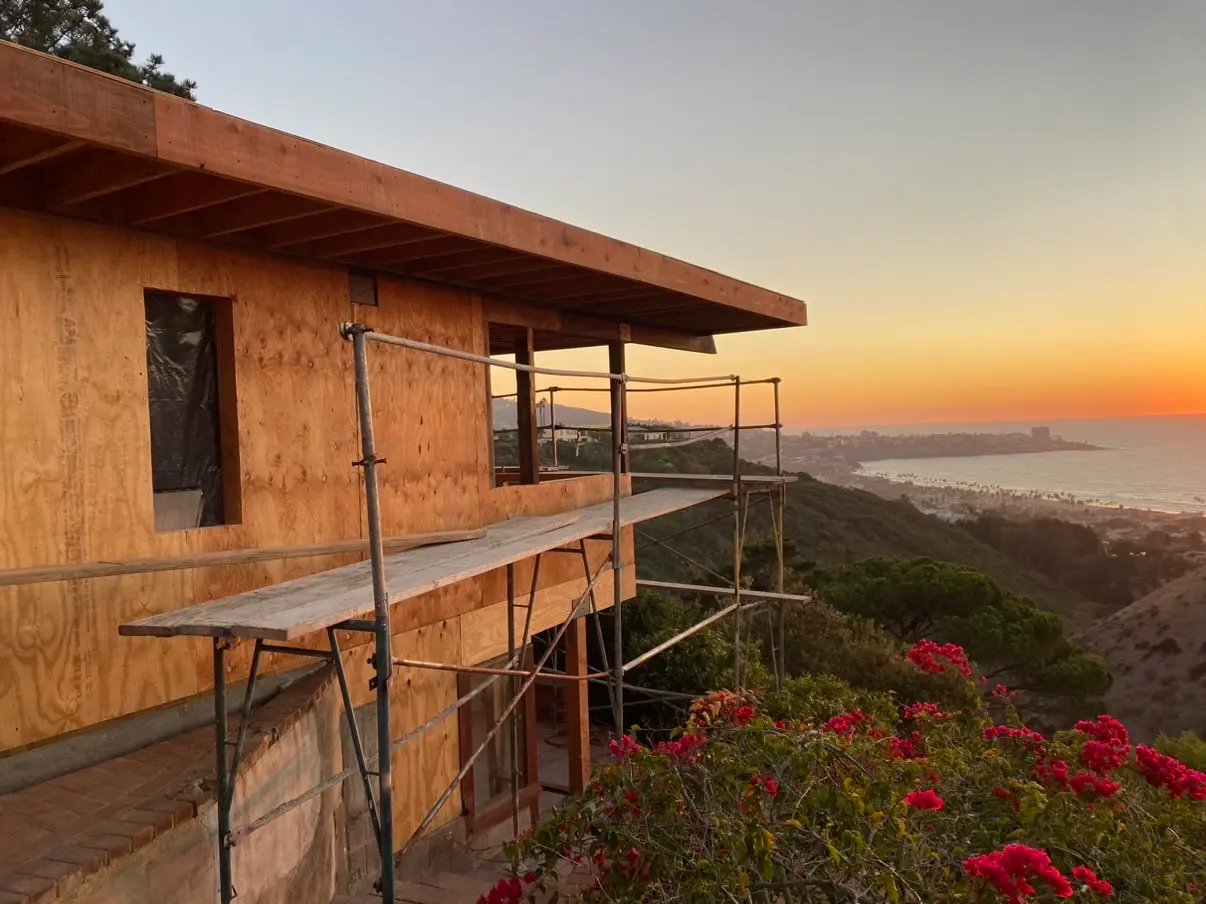
The house sits on the rim of a canyon in La Jolla, with the Pacific out past the far ridge. It has vertical board siding and low-slope roofs stacked one over the other, and the eaves run well out past the walls. The wall that came out of it was carrying the roof. Load like that has to be handled before any framing gets cut.
Part of the work was under the floor. The crawlspace has a coated concrete stem wall with the floor joists sitting on top of it. A threaded post stands on the dirt below. Weight that used to spread out along the length of a wall comes down on a couple of points once a beam takes over. Those points need something solid under them all the way to the ground.
Inside, a row of adjustable steel posts stands under the ceiling joists. Shoring holds the roof steady while the wall under it comes out. The replacement is a single steel beam, and it went up on a pair of material lifts, raised in stages. Steel gets used for a span like this because it carries more load for its depth than wood does. The shallower the beam, the less head height it takes out of the room.
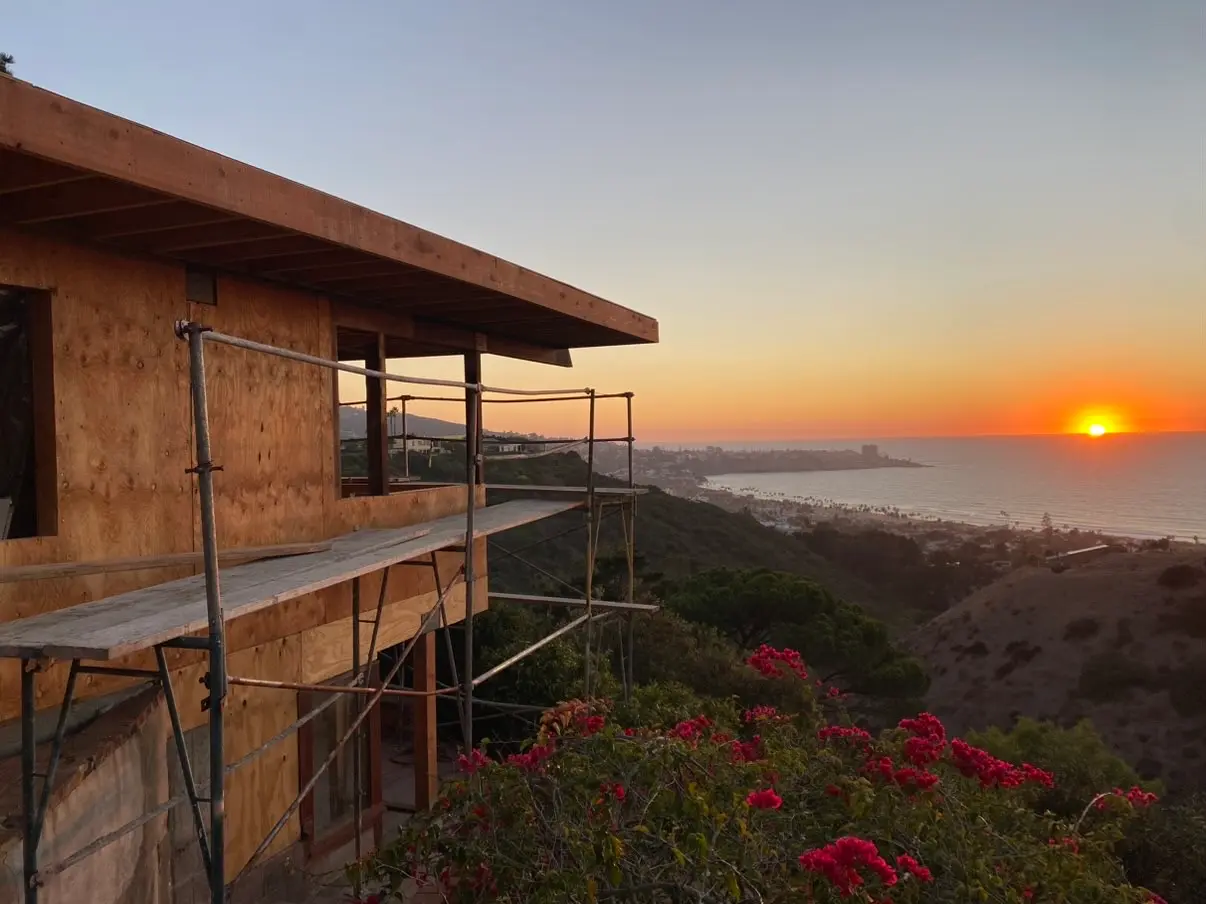
The other part of the job is the ADU on the canyon side. The walls are framed and sheathed in plywood, with rough openings framed for the windows that face down the slope. The new roof runs out over the wall with the same deep overhang the original roofs have. The addition sits on the same lines as the rest of the house.
The temporary posts are standing under the ceiling joists while the steel is still down on the lifts. That order is the job. On a bearing wall the load gets picked up on temporary posts first and handed to the beam after. The shoring is the last thing to come out. Anything above that moves while the load is loose does not move back, and months later it shows up in cracked drywall and doors that stop latching.
02The Build
13 photographs, in the order it happened.
Swipe, or use the arrow keys
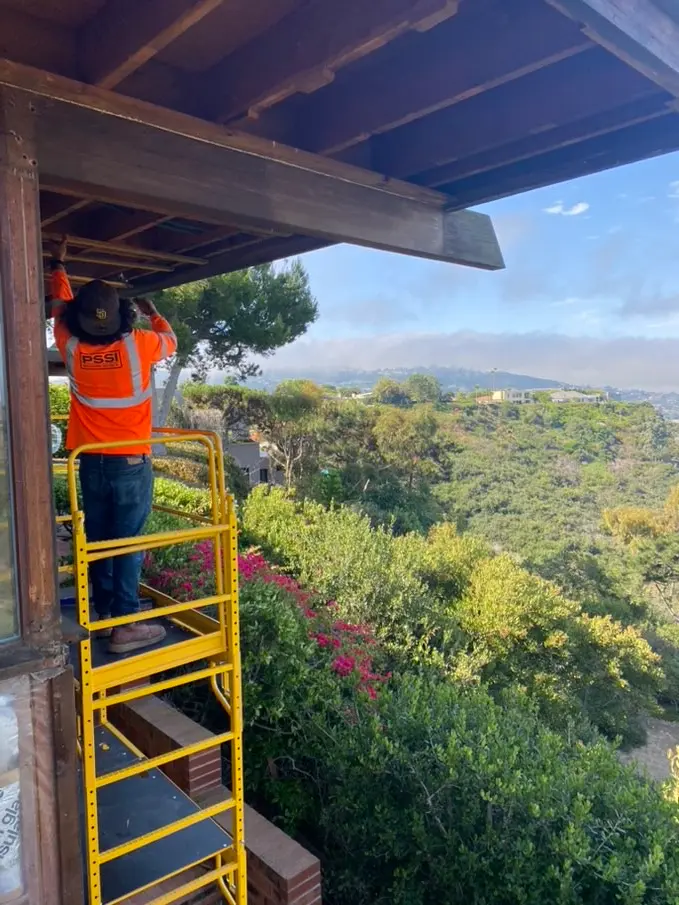
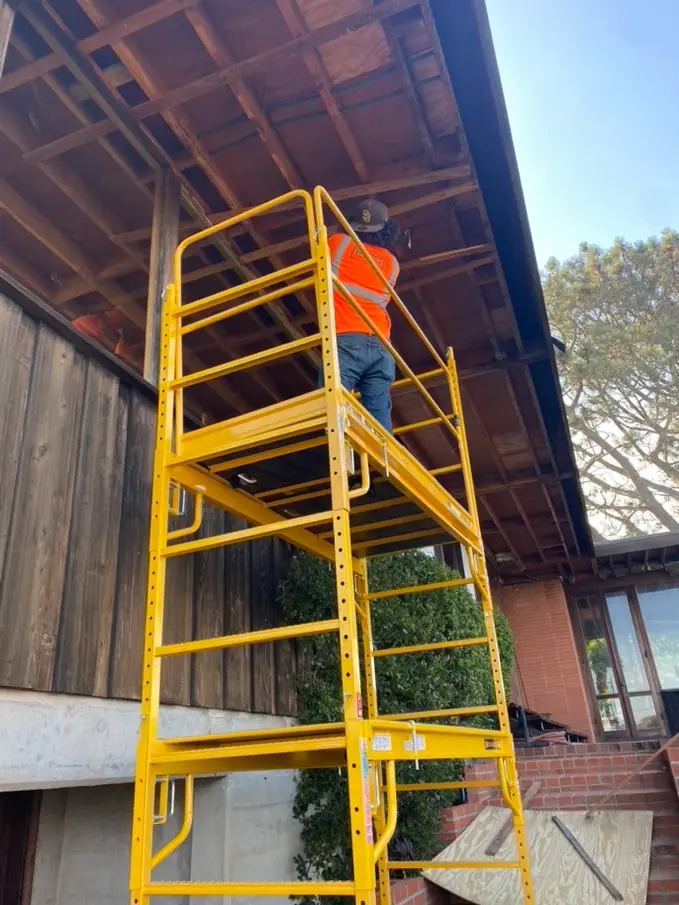
A worker on a yellow platform ladder works at the underside of the existing deep roof overhang, canyon brush and a distant ridge behind him.
03Details
- Scope
- Load-bearing wall removed and replaced with a steel beam, plus a new ADU.
- Location
- Hillside home on a canyon rim in La Jolla, California.
- Structural
- Adjustable steel shoring posts held the ceiling joists while the steel beam was raised on material lifts.
- Below the floor
- Crawlspace work at the coated concrete stem wall and the floor joists bearing on it.
- Roofline
- New roof framed with the same deep overhang as the roofs on the original house.
- Built by
- Luke Richard, licensed general contractor, CA License #1113307.
04The Trades On This Job
05Next Project