
Historic Garage Conversion and Addition, San Diego
A historic San Diego garage taken down to its original frame and rebuilt as a tall finished room with a clerestory window and a new roof deck.
01What We Did
Historic garage conversion and addition.
Stripped back, the garage was an old wood frame with let-in diagonal bracing and horizontal boards sheathing the walls. One side carried corrugated metal. The floor was a bare concrete slab, and white windows sat in two of the walls. Overhead was plank decking with roofing laid over it.
The roofing and the plank decking came off together from above. Taking a deck off from above puts the rafters in plain sight before anything new gets framed to them. Inside, the walls came down to the frame. Check what the old bracing is actually carrying before you frame over it.
The new walls were built taller than the ones that came down. The finished ceiling sits at that new height, well above the head of the door. A long horizontal opening was framed high in the end wall for a clerestory. Glass set that high lights a room from above instead of through the wall at eye level.
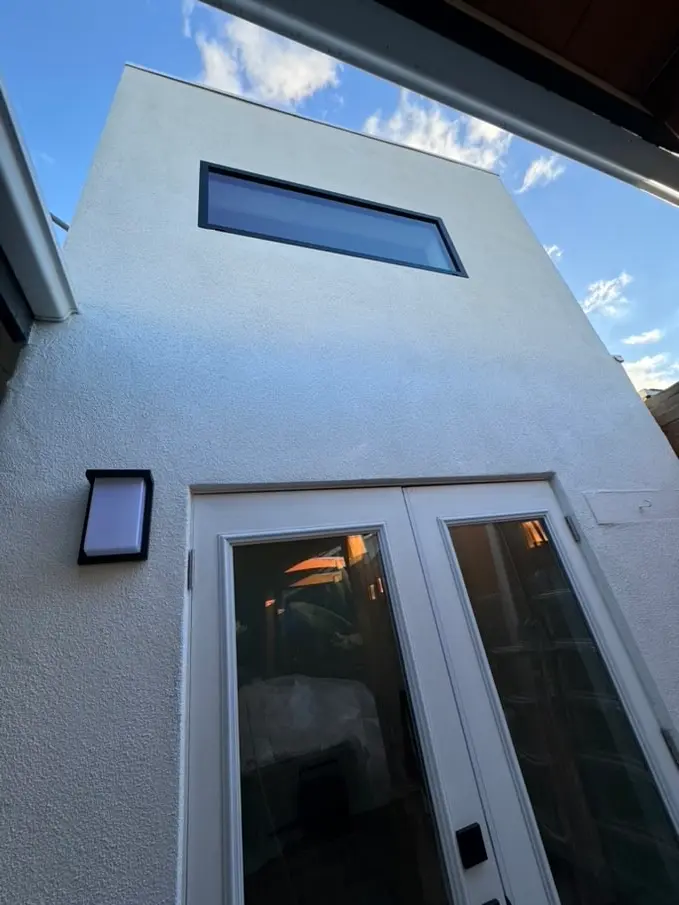
New roof framing followed, with a parapet around the edge, and the deck was sheathed in large panels cut on long diagonals. After that the work moved inside. The walls and the high ceiling were drywalled and painted. Recessed cans dropped into the ceiling and wood flooring was laid with a white base around it. Outside, the addition is finished in smooth white stucco. The clerestory sits high in that wall, above a full-glass door with a narrower glazed panel beside it.
Blocking runs around the top of the parapet before any roofing goes on. It gives the roofing something solid to turn up onto and terminate against at the wall. Leave it out and the roofing stops short, and water collects at the base of the parapet instead of running off the deck. Standing water at a wall junction is what gets through a low-slope roof.
02The Build
14 photographs, in the order it happened.
Swipe, or use the arrow keys
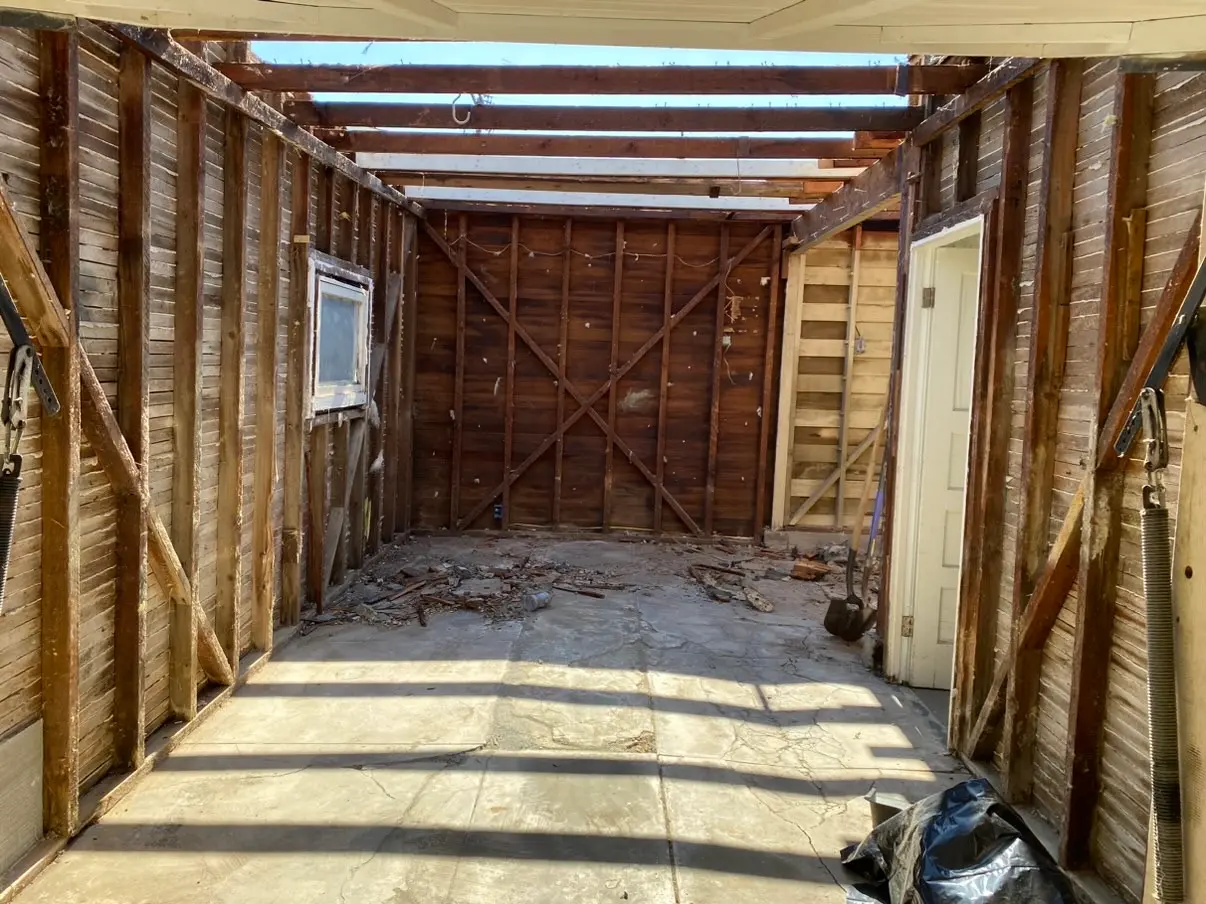
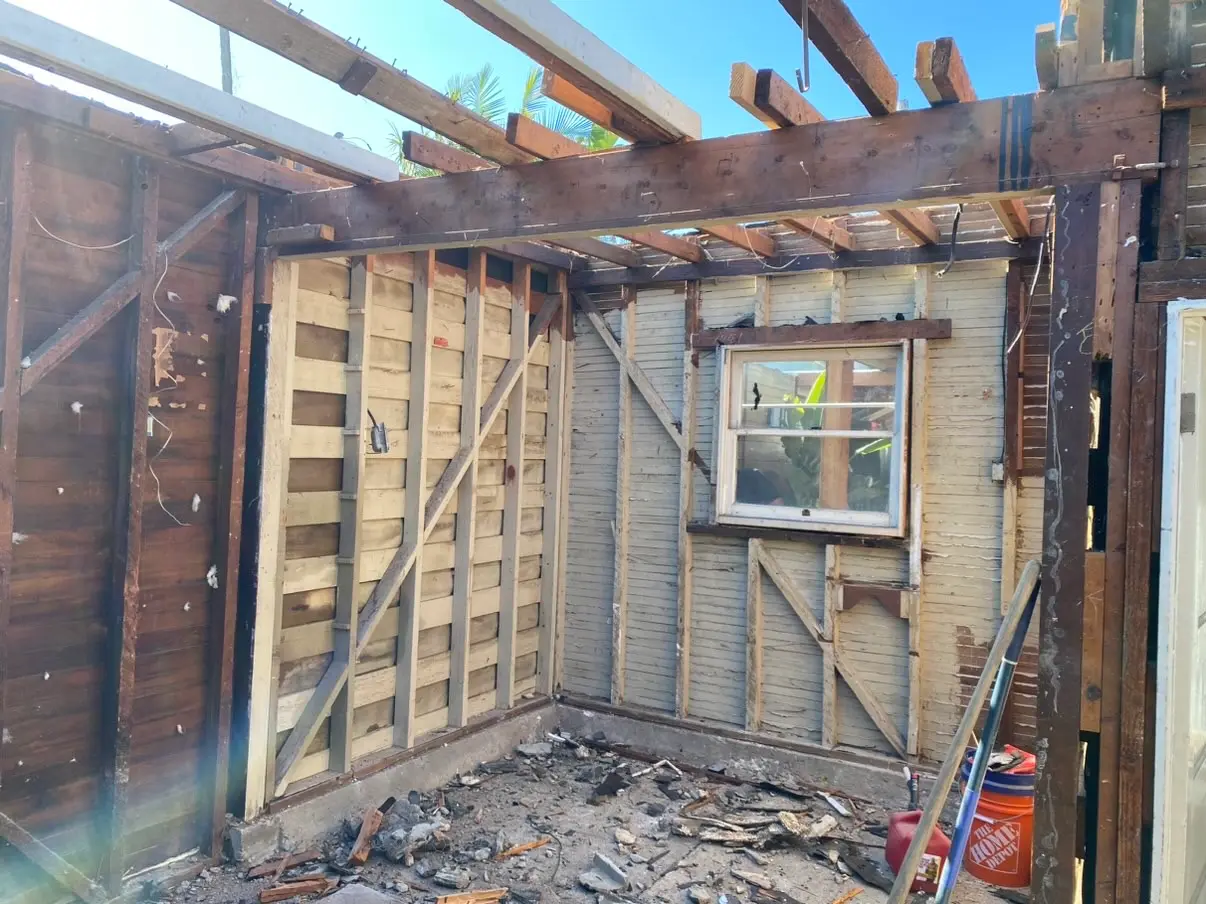
The garage stripped back to its original studs and let-in diagonal bracing. The roof decking is already off, so daylight comes through the rafters onto the bare slab.
03Details
- Scope
- Historic garage conversion and addition, San Diego
- Structure
- Original wood frame with let-in diagonal bracing, stripped and rebuilt
- Roof
- Old plank decking removed, new framing with a parapet, panel sheathing over it
- Daylight
- Clerestory window framed high in the end wall
- Interior
- Drywall and paint, recessed ceiling lights, wood flooring with a white base
- Exterior
- Smooth white stucco with a parapet at the roof line
04The Trades On This Job
05Next Project