
600 Square Foot Covered Deck in Rancho San Diego
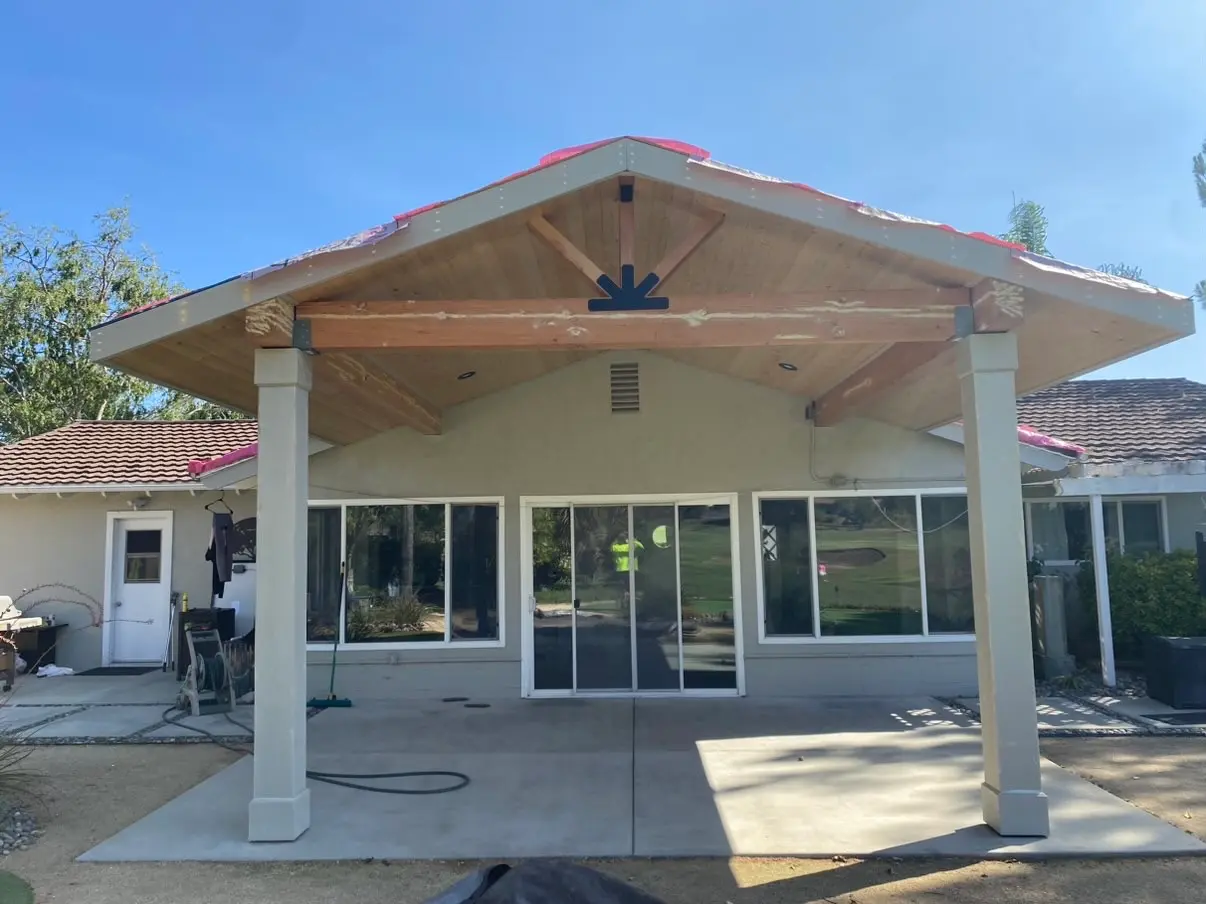
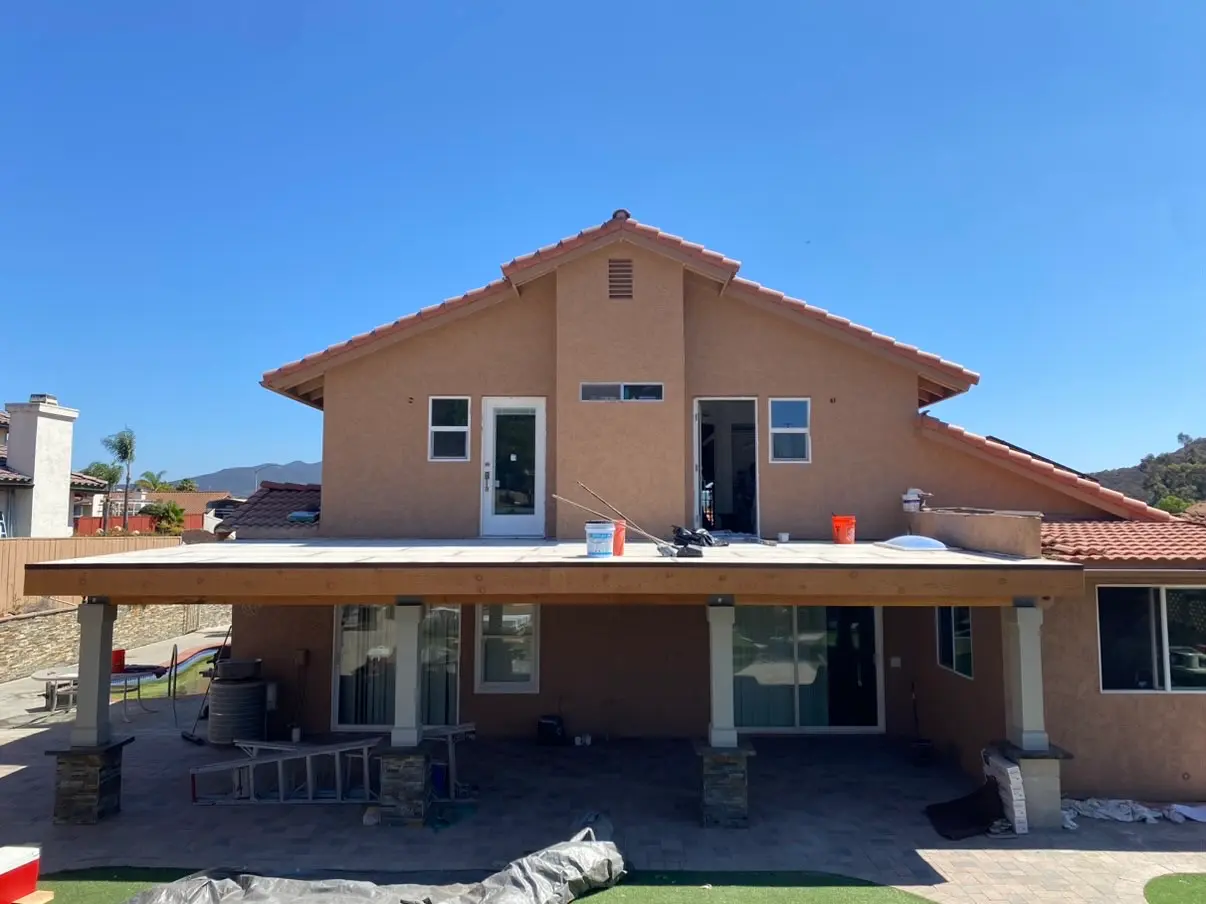
The open paver patio behind this Rancho San Diego house carries a 600 square foot cover on block piers, with the rear doors and windows replaced.
01What We Did
600 SF deck complete with wrapped CMU concrete footings, doors and windows, and recessed lighting.
The back of this Rancho San Diego house was open paver patio. The paving ran from the sliding doors out to the turf lawn, with only the eave of the house over any of it. Nothing out there was built to carry a roof.
An existing paver patio is not a foundation. A cover this size lands its weight on a small number of points, and every one of those points has to reach solid ground. At one column, the paving was cut open in a square and the hole dug out below it. A rebar cage dropped in, and the anchor hardware was braced over the hole so it would not shift when the concrete came. The pour comes up level with the paving, with dowels left standing above it. The piers are CMU block laid up over the footings and capped flat, with a post base set into the cap.
Along the house, the stucco was cut back to bare framing and a ledger run across the open wall. That ledger carries one edge of the roof. The other edge lands on the beam spanning the piers. Joists run between the two at even spacing, and sheathing gets nailed off over them to lock the frame together.
The doors and windows on the back wall came out and new units took their place. An opening gets squared to the new frame before the unit is set, and the stucco is patched tight to it after. The columns are wrapped, stone at the base and smooth stucco above. The ceiling under the cover is closed in flat. Recessed cans are set into it.
The post base at the bottom of the column is stainless. That is the wettest spot on the whole assembly, and once the wrap goes on it is behind stone and stucco. Galvanized hardware holds up until the coating wears through. Getting at it after that means opening the column back up. Stainless costs more at the supply house. That is the whole argument for using it somewhere you are about to bury.
02The Build
16 photographs, in the order it happened.
Swipe, or use the arrow keys
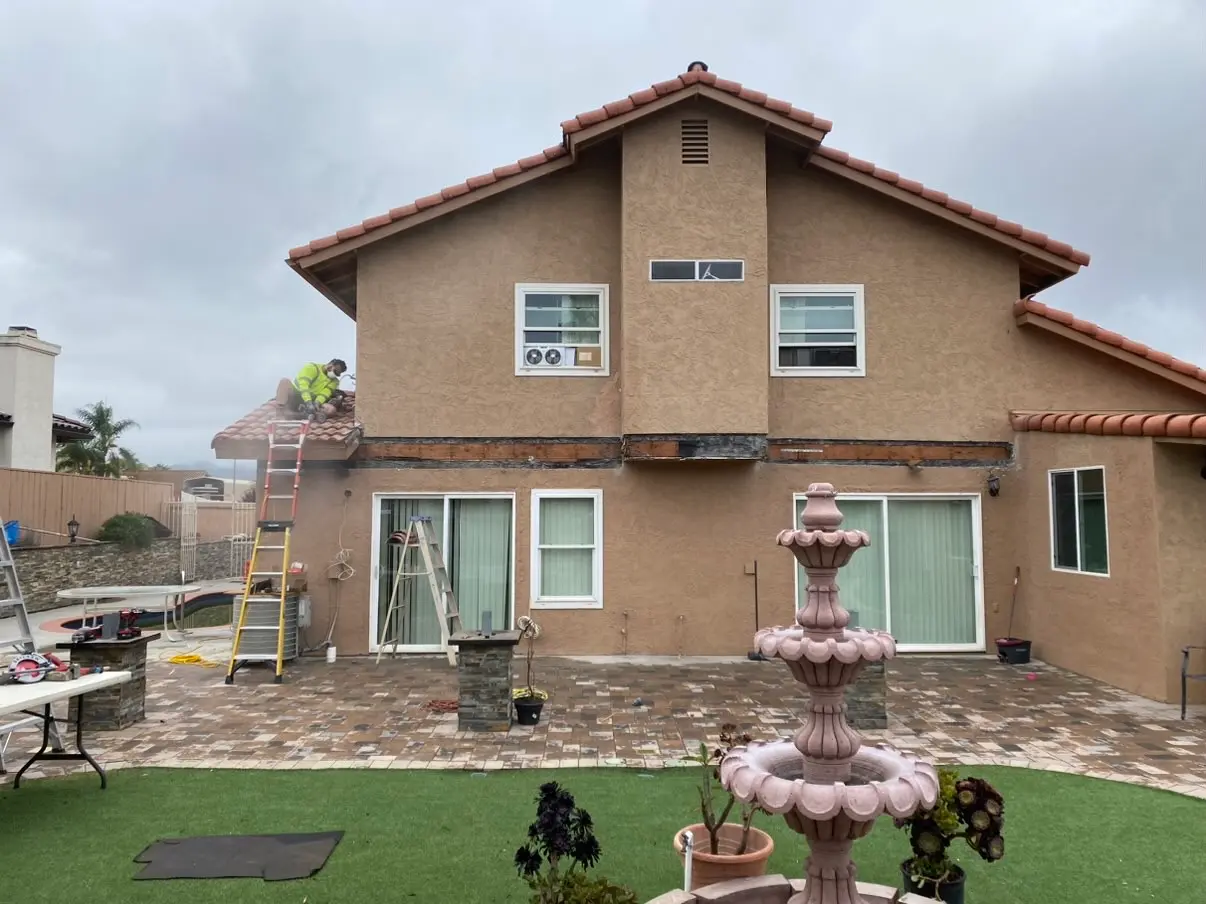
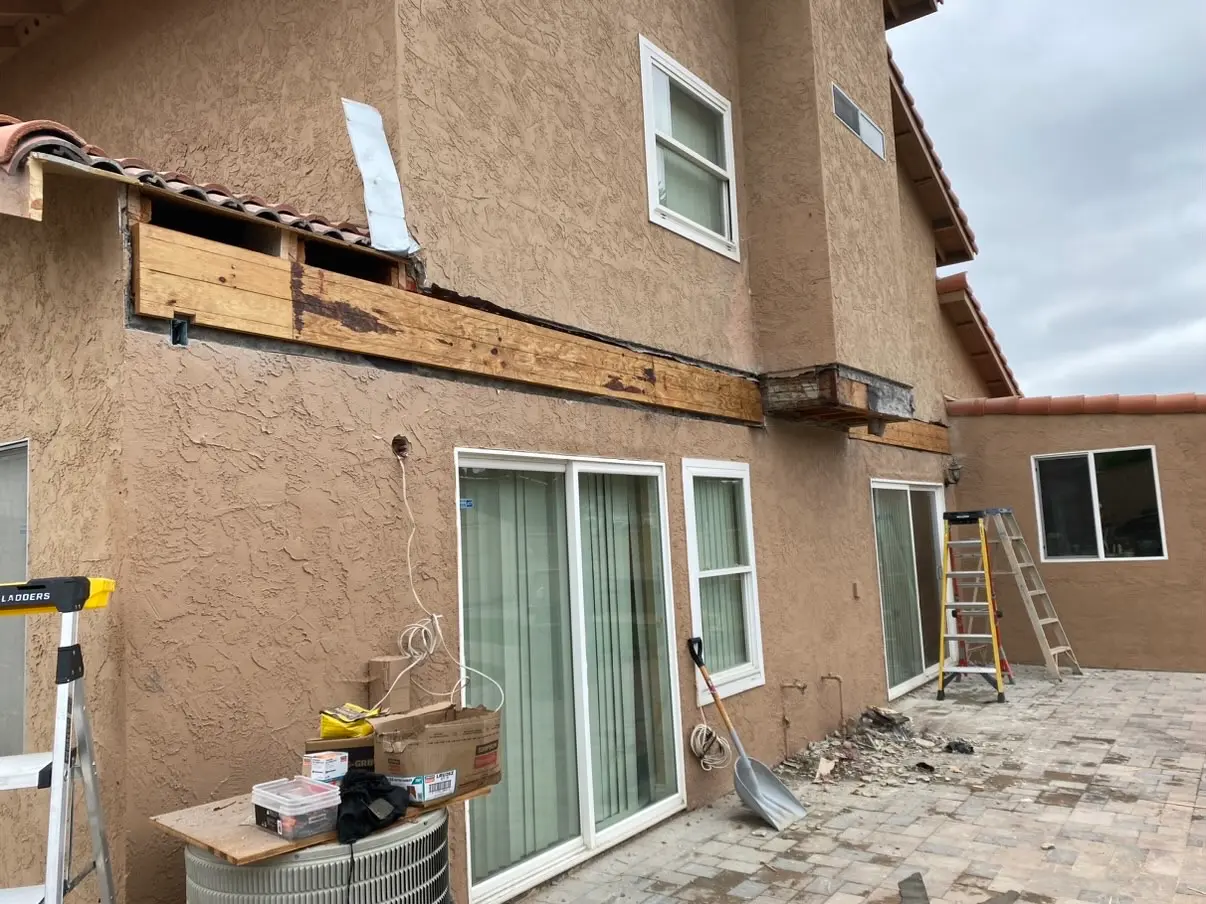
Two ladders up against the rear wall, with a work table and material staged out on the paving.
03Details
- Scope
- 600 square feet of covered deck across the back of the house
- Site
- An existing paver patio kept in place, cut through only where the footings go
- Footings
- Poured concrete over a rebar cage, with dowels left standing above the pour
- Piers and columns
- CMU piers capped flat, stainless post base, stone at the column base and stucco above
- Doors and windows
- Rear doors and windows replaced, stucco patched back around the new frames
- Lighting
- Recessed cans set into the flat ceiling under the cover
04The Trades On This Job
05Next Project