
Ground-Up Patio Overhang in Rancho Bernardo
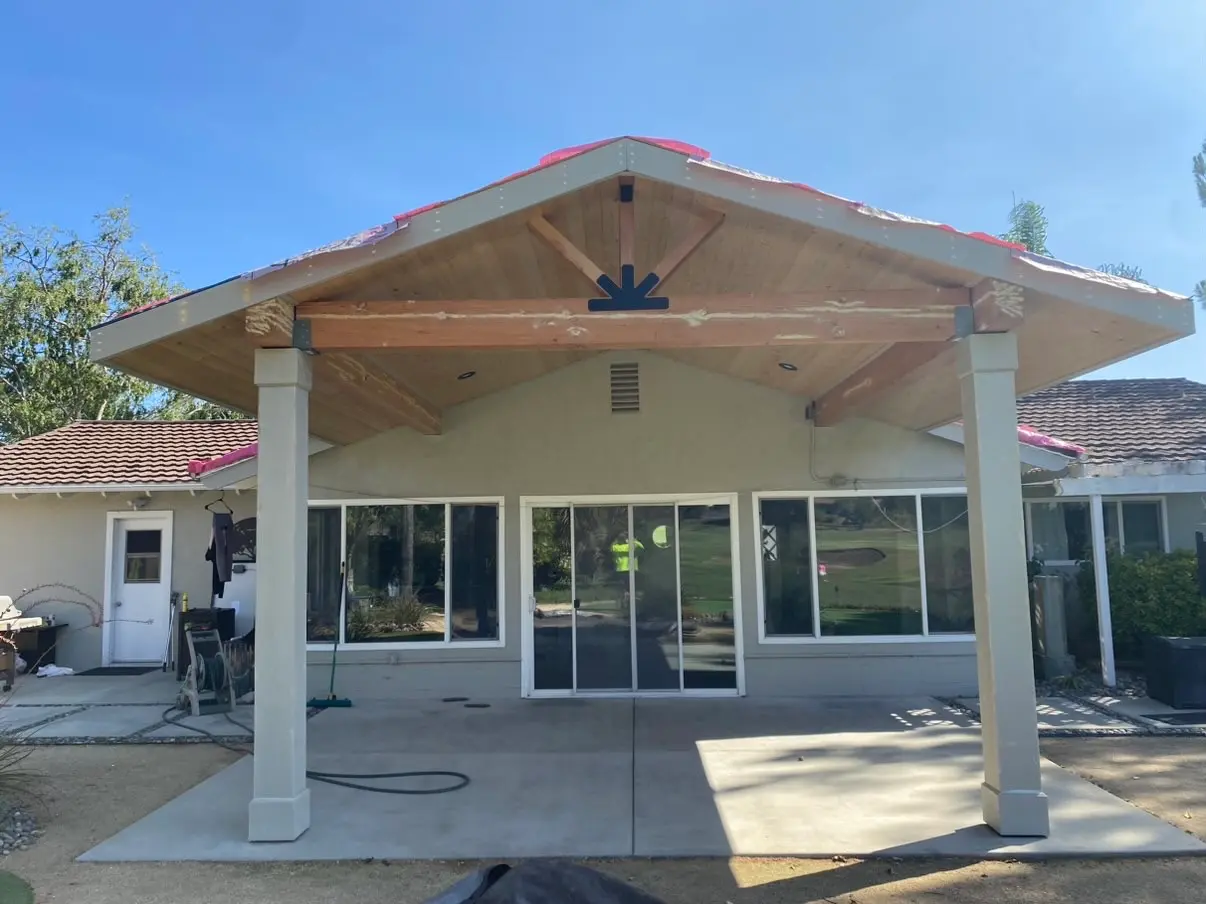
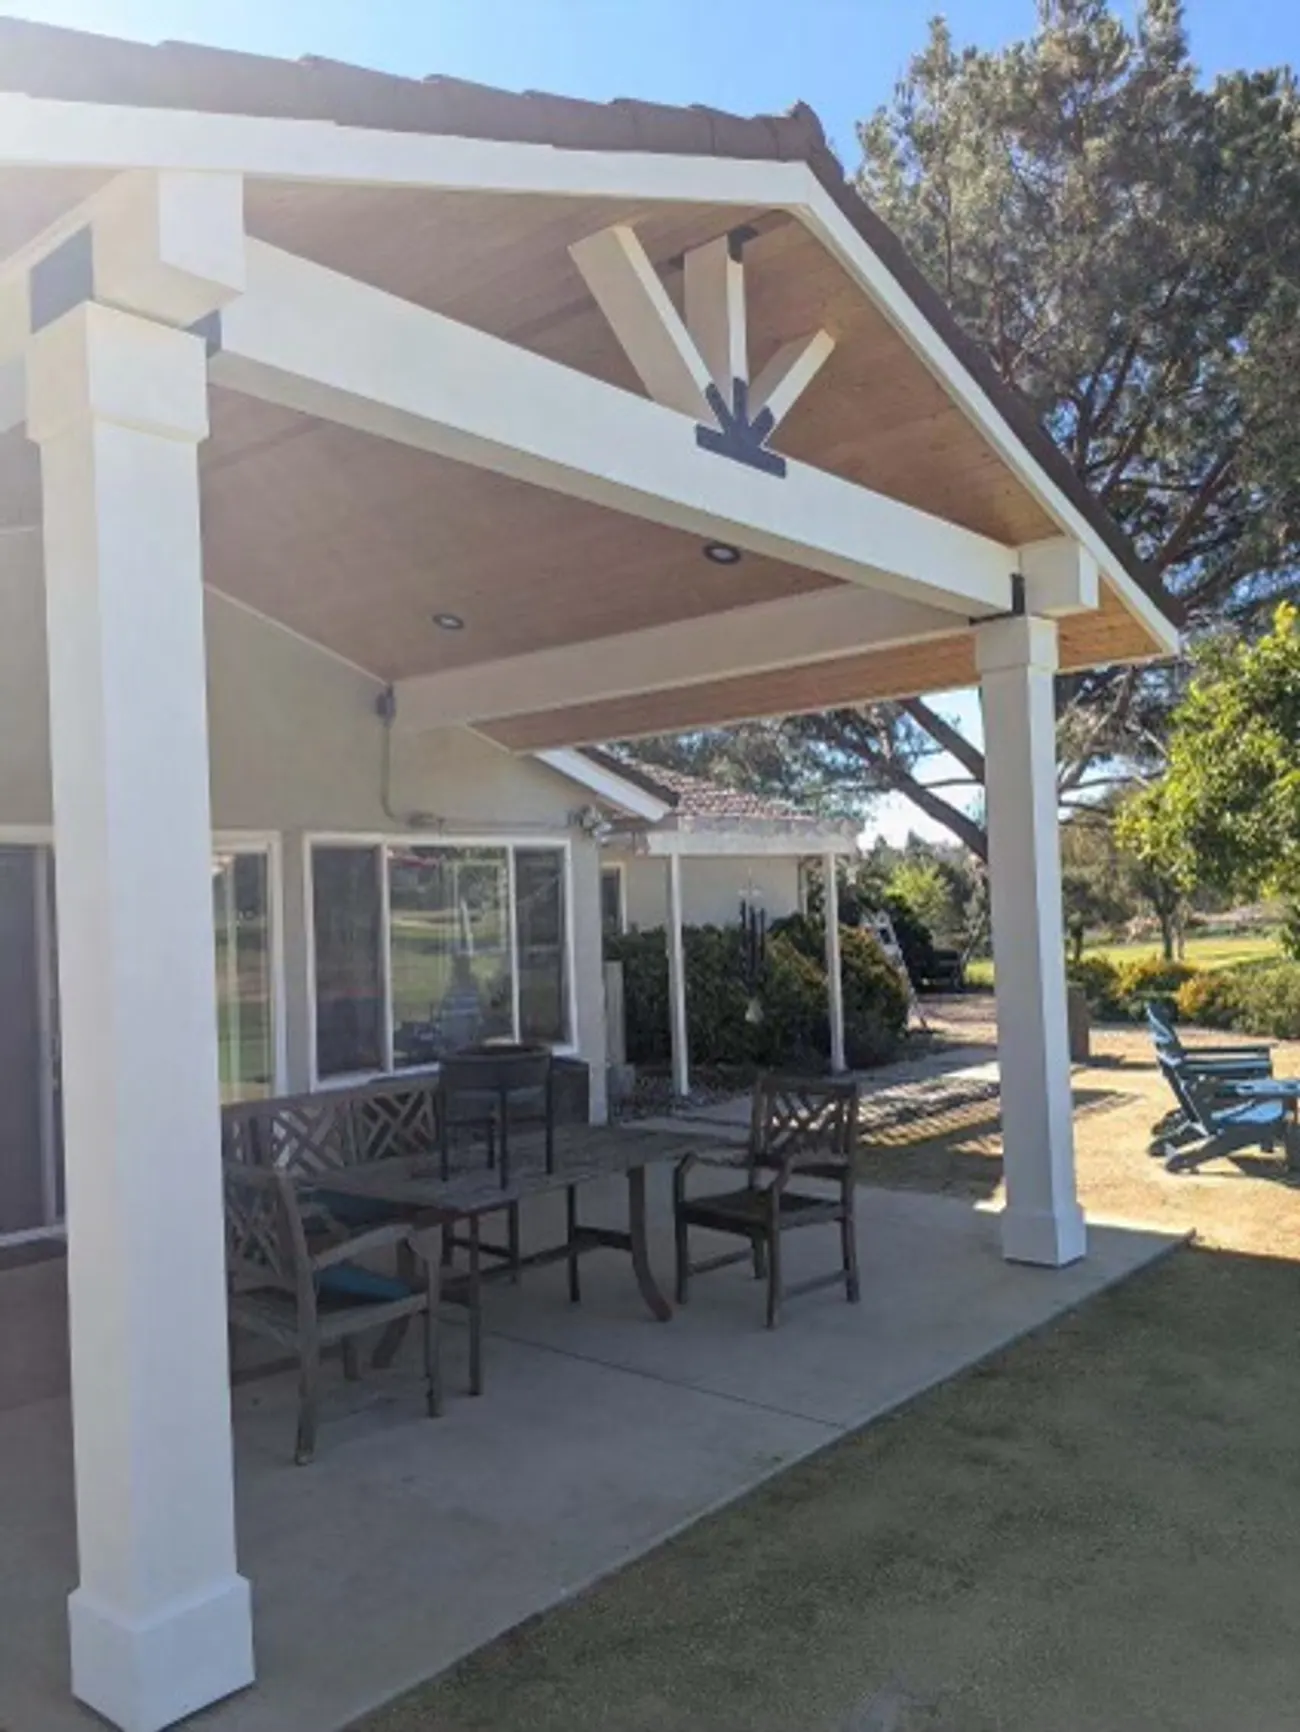
The open lattice cover came off the back of the house and a gabled patio overhang took its place, with a tongue and groove ceiling and recessed lights.
01What We Did
Full service, ground-up patio overhang: concrete footings, framing, post wraps, tongue and groove ceiling, recessed lights, electrical and roofing.
The back of the house had an open lattice cover on white posts. String lights were hung under it, and a wicker sectional and blue Adirondack chairs were out on the slab. A lattice cover is an open grid. There is no roof deck in it and no ceiling under it.
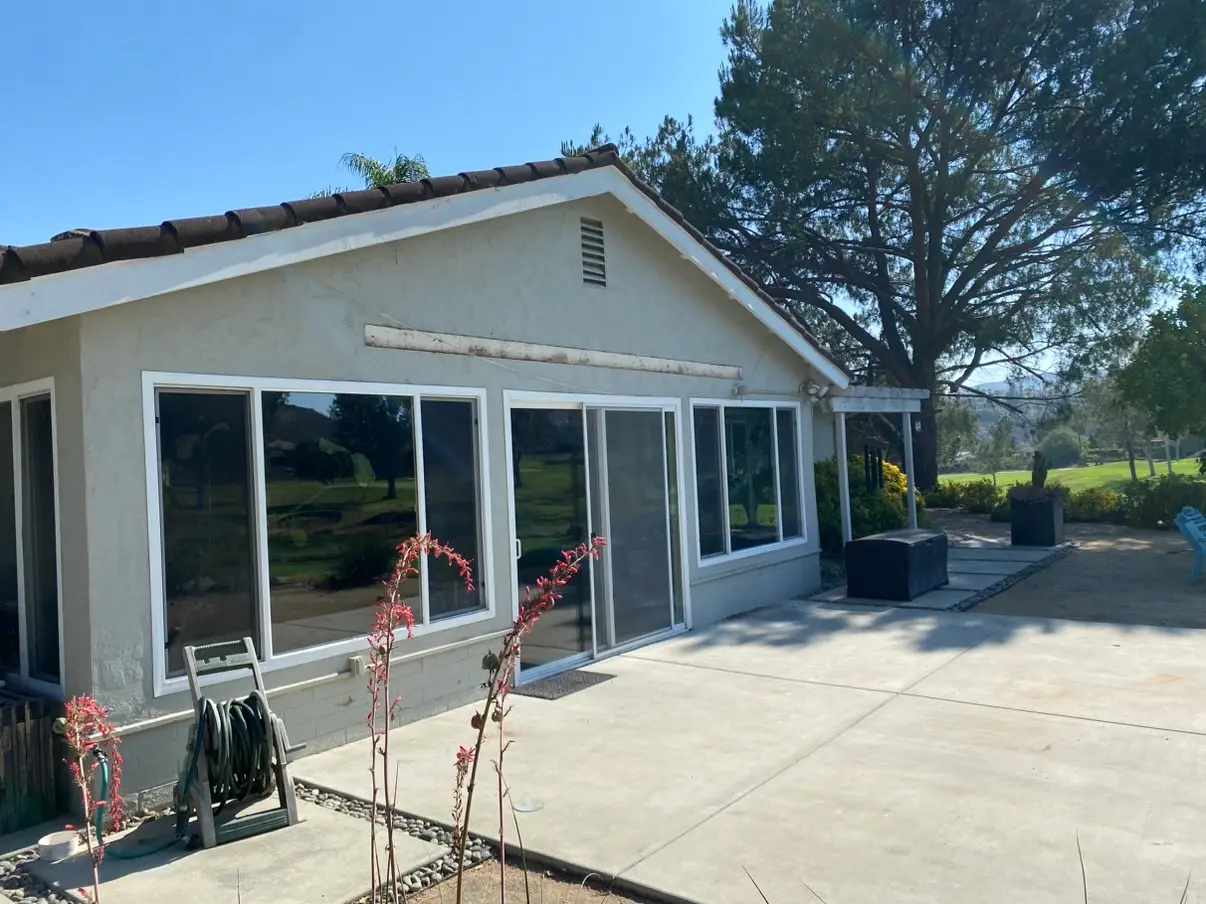
The lattice came down and the slab was bare. Concrete footings were poured for the new posts. There is fresh concrete around the post bases and a new formed edge along the slab. The posts were raised next, then the beams that carry the roof down both long sides. The posts and beams set the height and the spacing that everything above them follows.
The ridge runs out from the house, so the gable end faces the yard. Rafters drop from the ridge to the beams on both sides. On the house end, the existing roof edge was cut open and new lumber was run into the roofline. Where a new roof meets an old one, that joint is what leaks if the tie-in is wrong. Carrying the new framing into the old roof is how it gets handled. Once the rafters were set the roof was sheathed, and underlayment and roofing went on over it.
The ceiling is tongue and groove. The boards run tight to each other and up to the ridge, so the underside of the roof is finished wood. Recessed cans sit in those boards on new wiring. The posts are wrapped square and painted, which turns framing lumber into a finished column against the house.
A tongue and groove ceiling has nowhere to hide a framing error, because every board runs as a straight line into the ridge. If the rafters are off, you can see it from the far end of the patio. The black plate and struts at the king post are left exposed against the wood. Both slopes have to land on the ridge board in the same line, which is the fussiest part of a ceiling like this.
02The Build
12 photographs, in the order it happened.
Swipe, or use the arrow keys
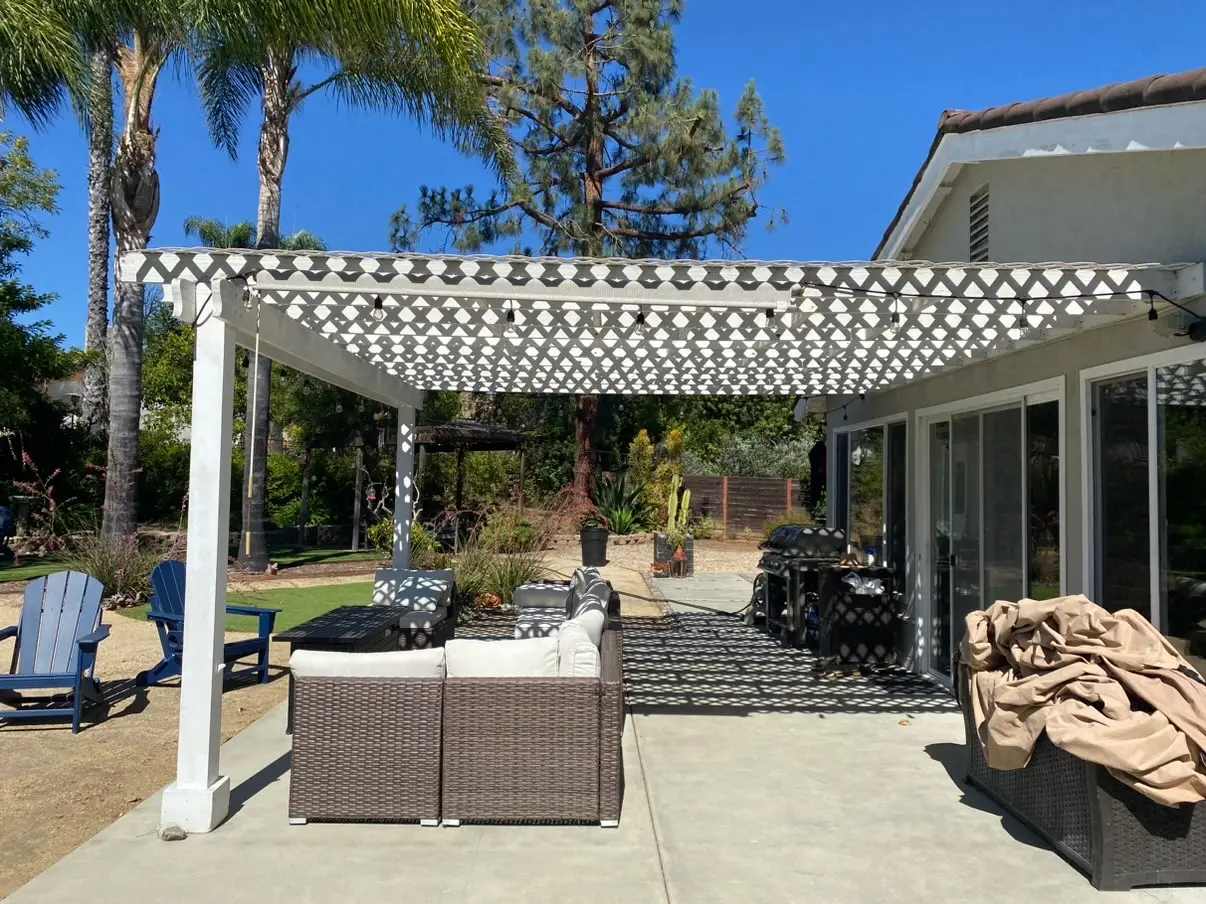
String lights hang under the original open lattice cover, with a wicker sectional and blue Adirondack chairs out on the slab.
03Details
- Scope
- Ground-up patio overhang, gable roof
- Foundation
- Concrete footings under the posts
- Framing
- Posts and beams carrying rafters up to the ridge
- Roof
- Sheathed and roofed, framed into the existing house roof
- Ceiling
- Tongue and groove boards run to the ridge, recessed lights on new wiring
- Posts
- Wrapped square and painted
04The Trades On This Job