
Commercial Coffee Shop Build-Out in Escondido
A commercial space in Escondido taken through demo and framed out in light gauge steel for a coffee shop, from the furred perimeter walls to the interior partitions.
01What We Did
Commercial coffee shop build-out: demo and steel stud framing.
This one started in a commercial space in Escondido. Painted block walls and a concrete slab, with open wood joists overhead packed full of pink batt insulation. An existing partition and door opening stood off to the right side of the room. Plumbing came up at the back wall. Past that, the floor was open wall to wall, and the layout was still blue tape.
Demo came first. After that comes layout, and layout sets up everything that follows. Every wall and every door opening gets its location marked on the floor before a stud is cut. Moving a wall later, once the plumbing is in the ground, costs real money.
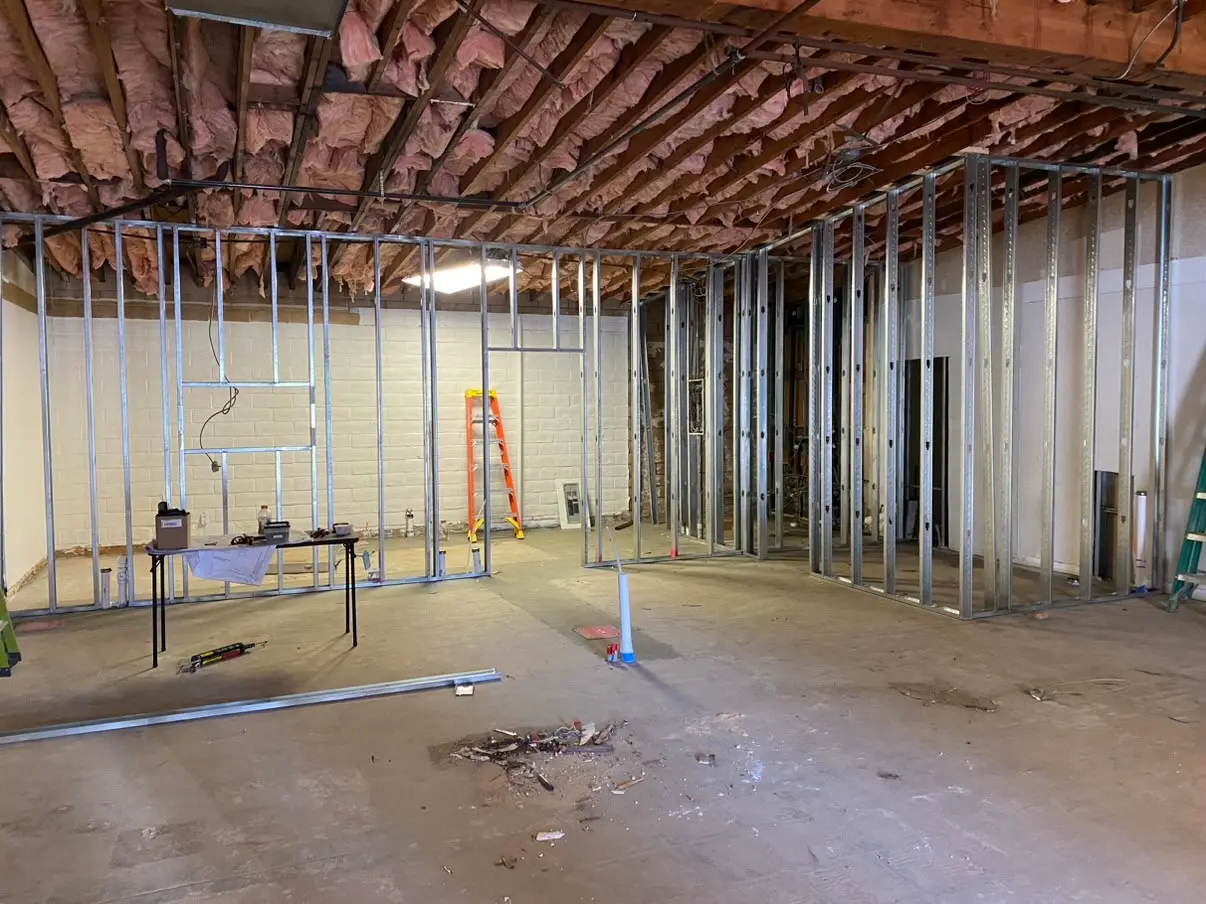
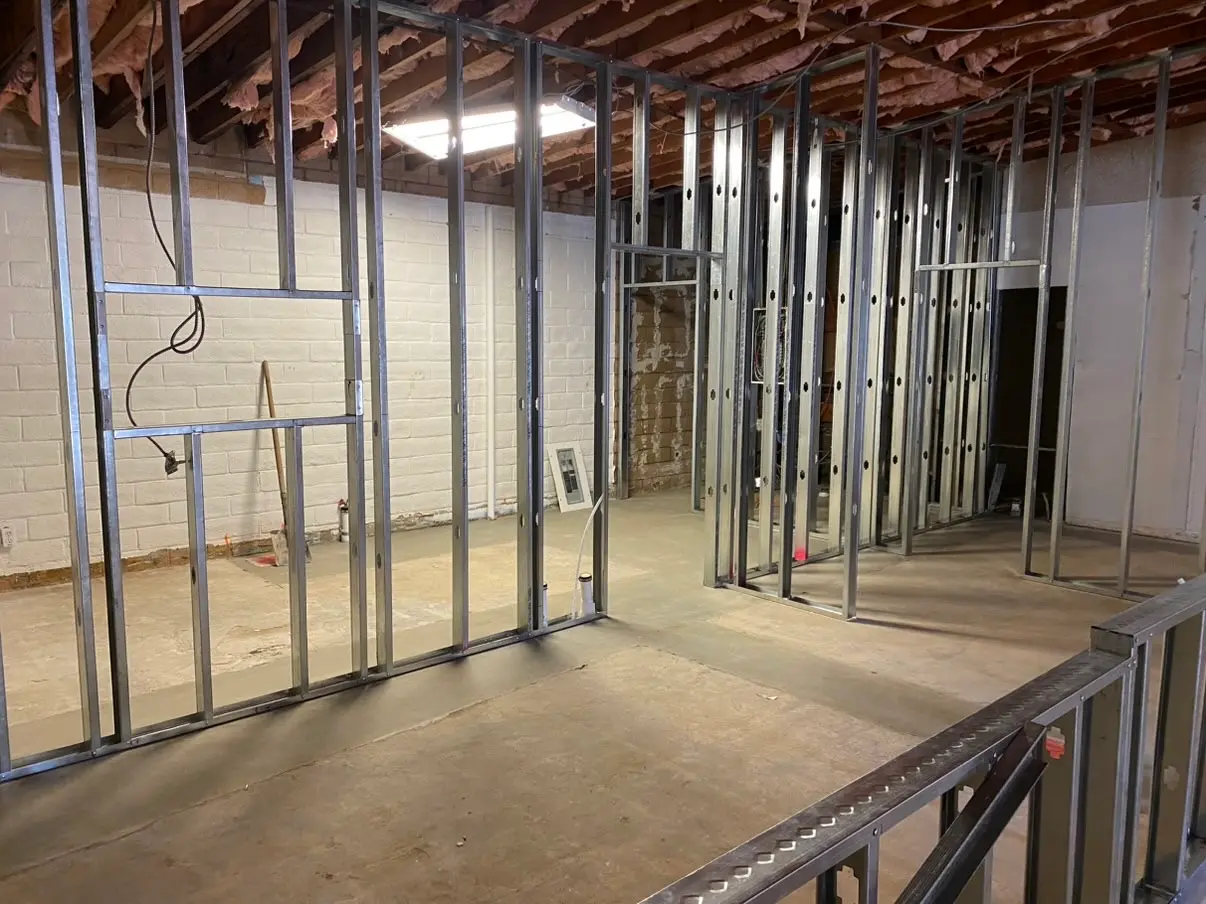
The framing is light gauge steel. Commercial tenant work usually gets framed in steel rather than wood. Steel is non-combustible, and it holds its dimension while lumber shrinks and twists as it dries. Track gets fastened to the slab and to the underside of the joists overhead, then the studs drop into it. The perimeter walls were furred out with a layer of steel standing off the block. Block is never flat. Furring leaves a cavity for the wiring and a flat plane for the drywall, so the finished wall reads straight from one end to the other.
One of the walls stops partway up and stands on its own out in the middle of the floor. A long diagonal member runs down to the slab at the near end of it. A half-height wall gets no help from the joists overhead, so it is anchored to the slab and framed dead straight. Anything that caps a wall like that will show every hump in the framing under it.
Short horizontal pieces of steel run in between the studs on the furred wall, set at more than one height. Horizontal steel in a wall does two jobs. It frames the head and sill of an opening, and it gives you backing. A steel stud on its own will not hold weight hung off the face of the wall. Once the drywall covers the studs, there is nothing solid left to find. Backing gets tied in at the heights it is needed while the wall is still open, so equipment lands where it belongs.
02The Build
4 photographs, in the order it happened.
Swipe, or use the arrow keys
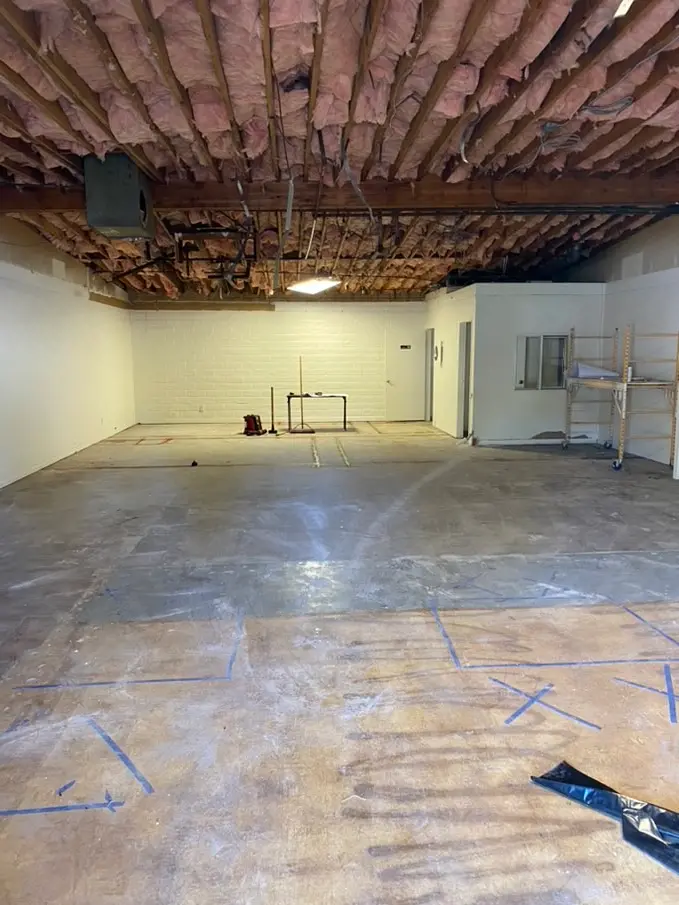
Blue tape marks out the layout on the slab, under joists packed with pink batt insulation, with an existing partition and door opening off to the right.
03Details
- Scope
- Demo and light gauge steel stud framing for a commercial coffee shop build-out
- Framing
- Light gauge steel: furred perimeter walls and full-height interior partitions
- Existing structure
- Painted concrete block walls with open wood joists and batt insulation overhead
- Low wall
- Half-height steel wall framed off the slab, with a diagonal member running down to the floor
- Backing
- Horizontal steel set in between the studs before the walls close up
- Location
- Escondido, CA
04The Trades On This Job
05Next Project