
Deck, bathroom addition, and redwood fence in South Lake Tahoe
A deck and bathroom addition were built on this South Lake Tahoe lot, along with a horizontal redwood fence and the concrete forming that came first.
South Lake Tahoe, CA
01What We Did
Deck and bathroom addition, horizontal redwood fence, and concrete forming.
South Lake Tahoe is where Luke Richard started out. He framed custom homes there for smaller contractors before he earned his Journeyman card and founded Richard General Contracting. On this property the first work was concrete, and concrete starts with forms.
Forms come first. Dimensional lumber gets built into walls, staked and braced from the outside. Steel ties run across the gap so the boards cannot bow out when wet concrete pushes on them. Rebar stands vertical inside the form to tie the pour together and to leave dowels for whatever gets built on top. Pipe stubs get set inside the form before the pour, since cutting a hole through finished concrete is the harder way to do it. A form that is out of level pours a wall that is out of level. Nothing after the pour fixes it.
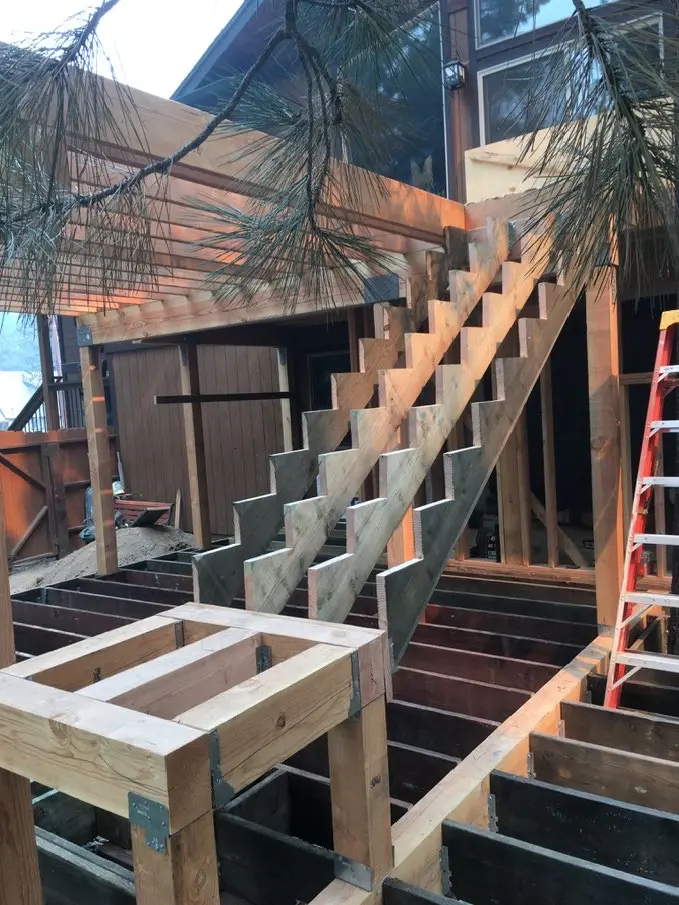
The deck connects the lower level to the level above. Posts carry the beams and the beams carry the joists, and the joists run at an even spacing. Stairs make the same connection, and the stringers are the part that decides whether they work. Rise and run get laid out on the stringer before a single cut is made, because that layout is what every step repeats. A stair that picks up an extra half inch in the middle is the one people catch a toe on. Once the treads are down, the only real fix is to pull it apart. A separate platform sits on its own posts near the foot of the stairs, framed with an opening through the middle.
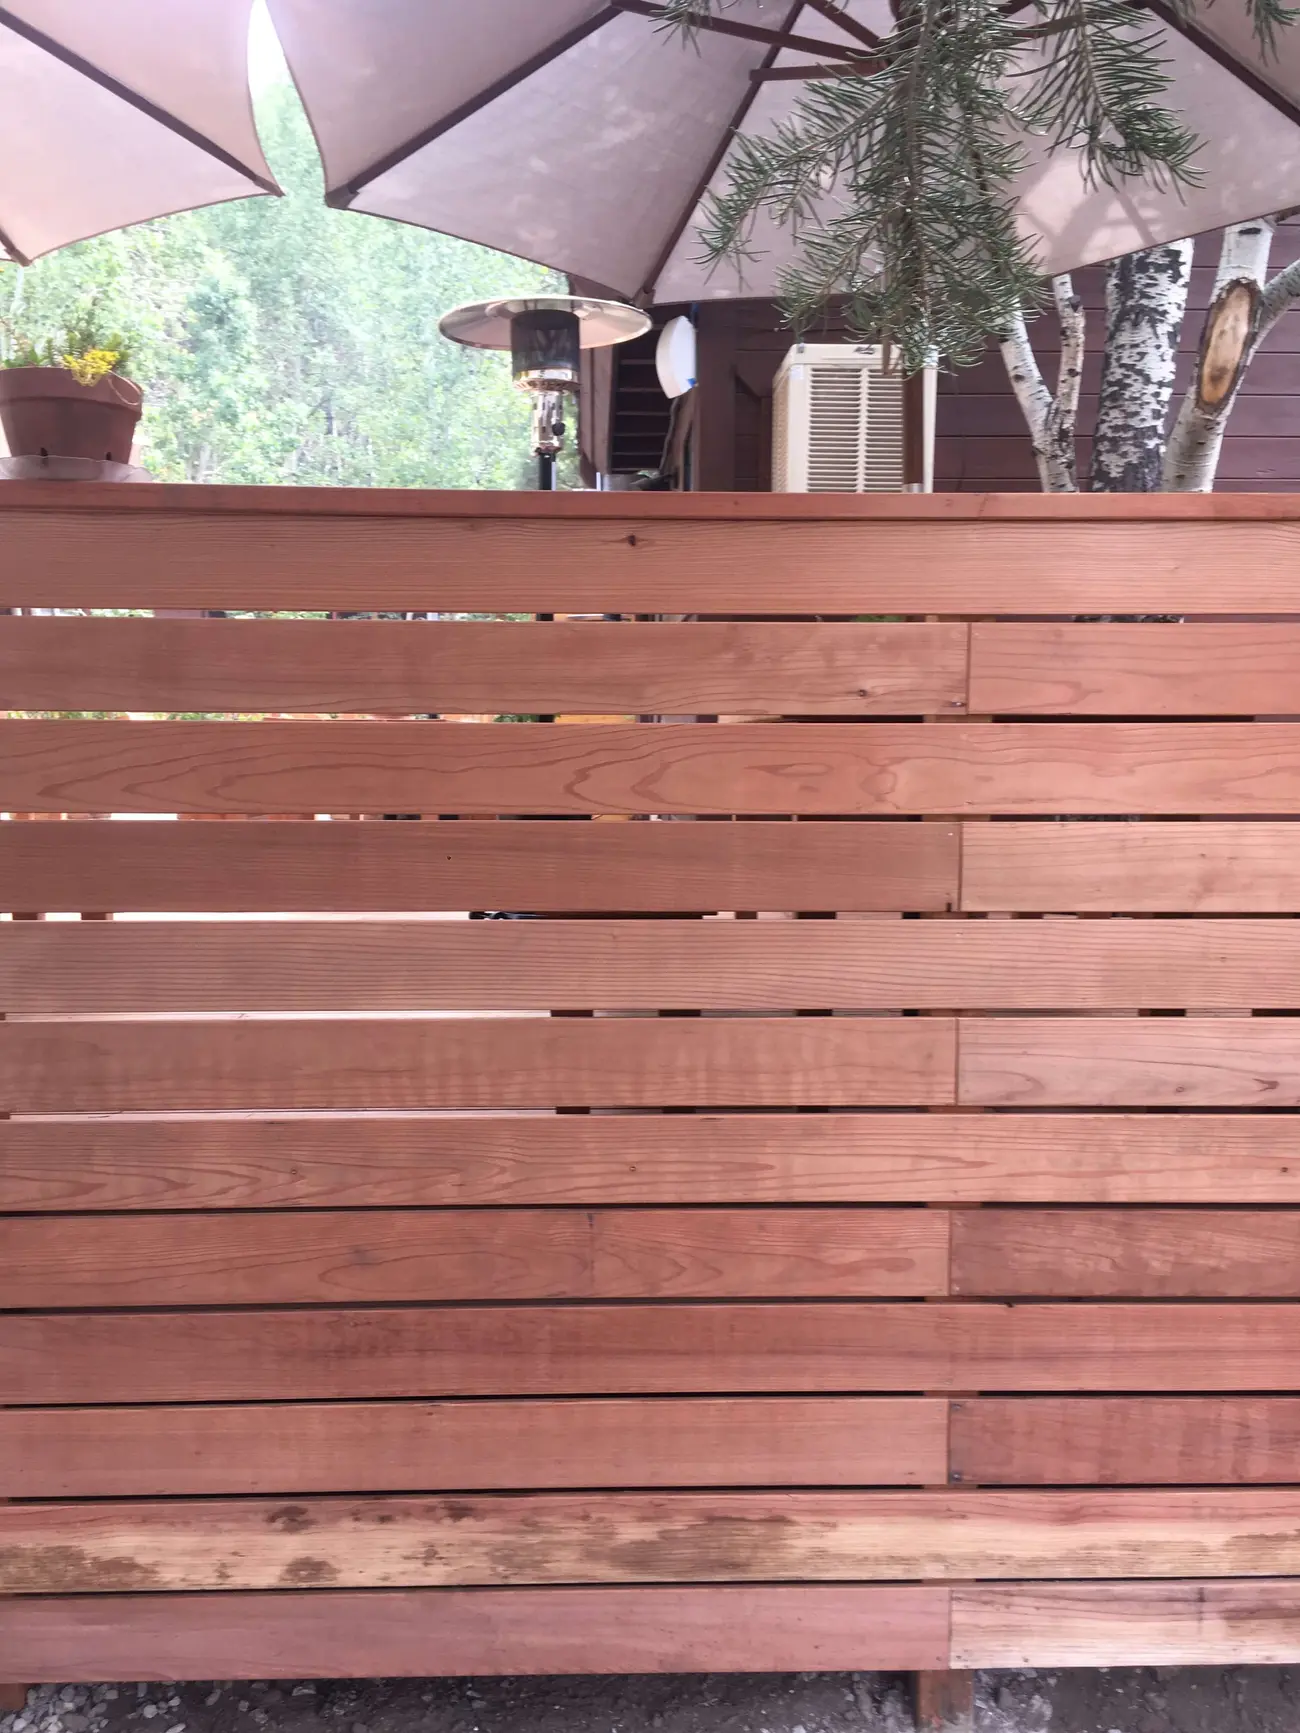
The fence is redwood, run horizontal, with a flat cap board over the top. The boards are set with a consistent gap between them, so the fence screens the patio without sealing it off. Wind moves through the gaps instead of loading up against a solid wall. Horizontal boards show a bad line. A run that is off level shows it down the whole length, where the same error on a vertical board would disappear in a few inches. The board ends line up in one column down the fence rather than staggering across it. Butt joints have to land on framing either way, so keeping them in one line puts the seams in one place.
02The Build
3 photographs, in the order it happened.
Swipe, or use the arrow keys
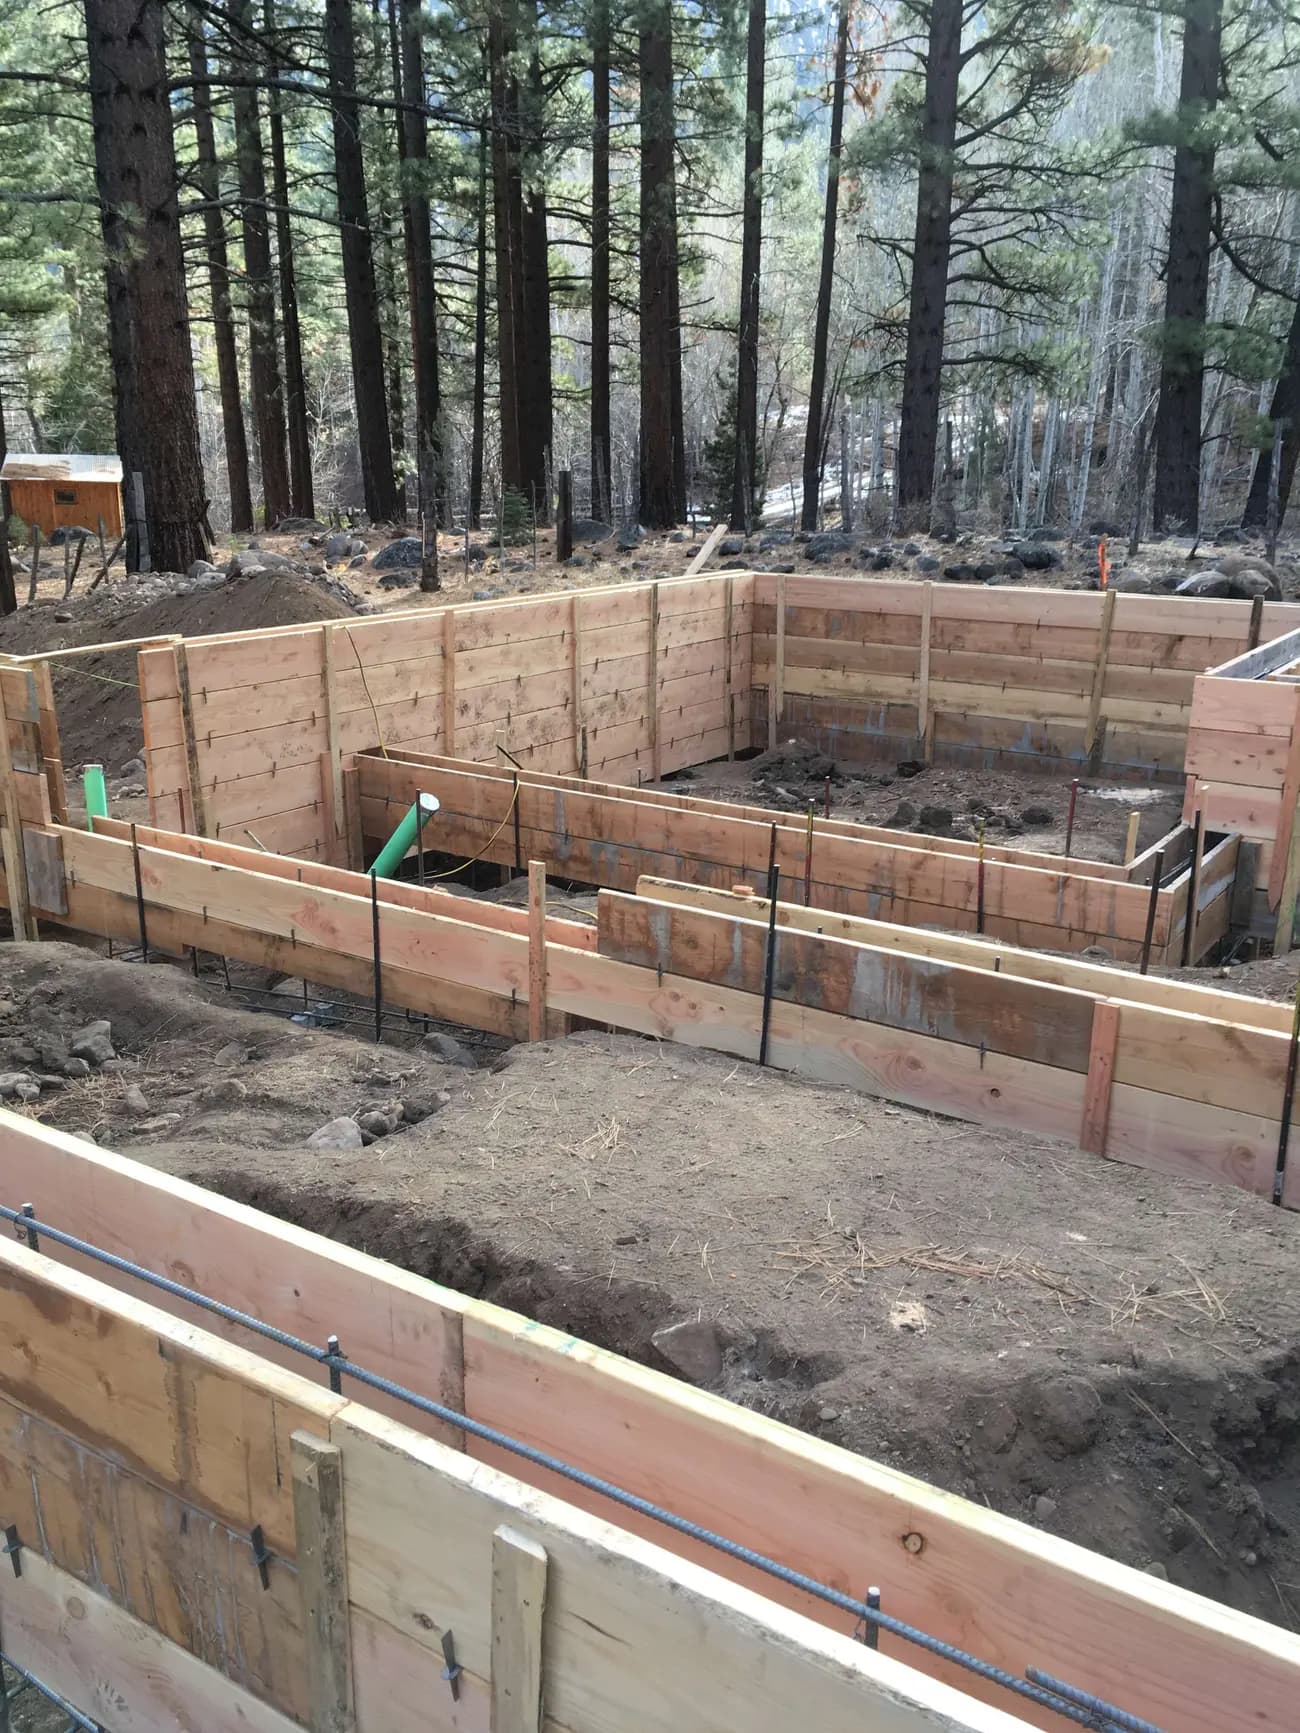
Lumber concrete forms on a dirt pad under the pines, with two green pipe stubs standing inside the wall line and the center one capped.
03Details
- Site work
- Braced lumber forms with steel ties, vertical rebar, and pipe stubs set inside before the pour
- Deck
- Post and beam framing carrying joists at an even spacing between two levels
- Stairs
- Cut stringers running from the lower level up to the deck above
- Fence
- Horizontal redwood boards with an even gap, a flat cap board, and board ends aligned in one column
- Location
- South Lake Tahoe, CA
04The Trades On This Job
05Next Project